Skip main navigation
Closed
  • Tax assessed value
    $770,000

    6025 Talmage Way, Roseville, CA 95747

    3beds
    2,042sqft
    Single Family Residence
    Built in 2022
    6,438 Square Feet Lot
    $775,500 Zestimate®
    $377/sqft
    $3,089 Estimated rent

    Home value

    $775,500

    $713,000 - $845,000

    $3,089/mo

    Zestimate® history
    Loading
    Loading...

    Owner options

    List your home for rent

    $3,089/mo

    Rent Zestimate®

    Find your next renter with Zillow Rental Manager. Plus, with online applications, you can quickly screen prospective tenants – for free.

    Learn more

    $3,089/mo

    Rent Zestimate®

    Refinance and save

    $5,121/mo

    Est. payment

    Refinancing to a lower rate could help reduce your monthly payments and save thousands over the life of the loan.

    See today's rates

    $5,121/mo

    Est. payment

    Explore your selling options

    Work with a Zillow partner agent

    Leverage their expertise and Zillow's premium Showcase listings to get your home seen by more buyers.

    Get started

    List with your own agent

    Get your home in front of millions of buyers by listing it on Zillow.

    Learn how to do it

    Sell it yourself

    Take full control of how buyers see your home on Zillow by listing For Sale by Owner (FSBO).

    List your home

    What's special

    Private backyard retreatGourmet kitchenSpa-like bathPremium lotSpacious primary suitePrivate water closetHigh-end finishes
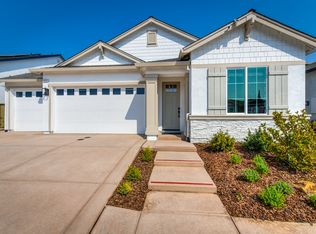
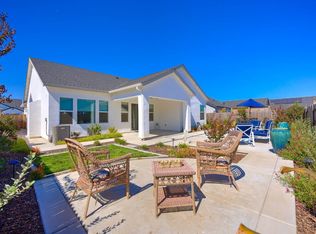
    Better than new! This 2022 single-story home has it all NO HOA, owned solar, and $40K in exterior upgrades including gorgeous concrete work and low-maintenance artificial turf. With 3 bedrooms, 2 baths, and a 3-car garage, this home sits on a premium lot and is filled with high-end finishes. The open-concept layout features luxury vinyl plank flooring, custom shutters throughout, and modern lighting fixtures that add warmth and style. The gourmet kitchen includes granite countertops, a large island with pendant lighting, stainless steel appliances, double oven, and two pantries for extra storage. The spacious primary suite offers a spa-like bath with soaking tub, dual vanities, walk-in shower with dual shower heads, and private water closet. Secondary bedrooms feature walk-in closets and plush carpet with upgraded padding. Enjoy a private backyard retreat designed for year-round beauty and ease. A truly turn-key home in a quiet, growing community near parks and trails.

    Zillow last checked:

    Listing updated:

    Listed by:

    Britney Klein DRE #01972907 916-751-6962,

    MAK Realty Alliance

    Bought with:

    Cat Lewis, DRE #02122882

    Frey and Associates

    Source: MetroList Services of CA,MLS#: 225076241Originating MLS: MetroList Services, Inc.

    Facts & features

    Interior

    Bedrooms & bathrooms
    • Bedrooms: 3
    • Bathrooms: 2
    • Full bathrooms: 2
    Primary bedroom
    • Features: Ground Floor
    Primary bathroom
    • Features: Shower Stall(s), Double Vanity, Soaking Tub, Low-Flow Shower(s), Low-Flow Toilet(s), Walk-In Closet(s), Window
    Dining room
    • Features: Bar, Dining/Family Combo, Space in Kitchen
    Kitchen
    • Features: Granite Counters, Slab Counter, Kitchen Island, Kitchen/Family Combo
    Heating
    • Central, Fireplace(s), Zoned, Natural Gas
    Cooling
    • Central Air, Zoned
    Appliances
    • Laundry: Electric Dryer Hookup, Gas Dryer Hookup, Inside Room
    Features
    • Flooring: Carpet, Simulated Wood, Vinyl
    • Number of fireplaces: 1
    • Fireplace features: Family Room, Gas
    Interior area
    • Total structure area: 0
    • Total interior livable area: 2,042 sqft

    Property

    Parking
    • Total spaces: 3
    • Parking features: Assigned, Attached, Garage Door Opener, Garage Faces Front
    • Attached garage spaces: 3
    Features
    • Levels: One
    • Stories: 1
    Lot
    • Size: 6,438 Square Feet
    • Features: Sprinklers In Front, Curb(s)/Gutter(s), Grass Artificial, Street Lights, Landscape Back, Landscape Front, Low Maintenance
    • Topography: Level,Level
    Details
    • Parcel number: 492440021000
    • Zoning: RES
    • Special conditions: Standard

    Construction

    Type & style
    • Home type: SingleFamily
    • Architectural style: Farmhouse
    • Property subtype: Single Family Residence
    Materials
    • Stucco, Frame, Wall Insulation, Wood
    • Foundation: Concrete, Slab
    • Roof: Composition
    Condition
    • Year built: 2022
    Details
    • Builder name: JMC HOMES

    Utilities & green energy

    • Electric: 220 Volts, 220 Volts in Kitchen, 220 Volts in Laundry, Photovoltaics Seller Owned, Other
    • Sewer: Public Sewer, None
    • Water: Meter on Site, Meter Required, Public
    • Utilities for property: Cable Available, DSL Available, Solar, Electric, Internet Available, Natural Gas Connected, Sewer In & Connected
    Green energy
    • Energy generation: Solar

    Community & HOA

    Community
    • Subdivision: Sagebrook
    Location
    • Region: Roseville

    Financial & listing details

    • Price per square foot: $377/sqft
    • Tax assessed value: $770,000
    • Date on market: 9/20/2026

    Price history

    DateEventPrice
    7/8/2025Sold$770,000+0.1%$377/sqft
    Source: MetroList Services of CA #225076241 Report a problem
    6/17/2025Pending sale$769,000$377/sqft
    Source: MetroList Services of CA #225076241 Report a problem
    6/12/2025Listed for sale$769,000+5.3%$377/sqft
    Source: MetroList Services of CA #225076241 Report a problem
    2/24/2023Sold$730,000+0%$357/sqft
    Source: MetroList Services of CA #222110501 Report a problem
    1/16/2023Pending sale$729,990$357/sqft
    Source: MetroList Services of CA #222110501 Report a problem
    1/3/2023Listed for sale$729,990$357/sqft
    Source: MetroList Services of CA #222110501 Report a problem
    10/3/2022Pending sale$729,990-8.8%$357/sqft
    Source: MetroList Services of CA #222110501 Report a problem
    8/31/2022Listed for sale$799,990$392/sqft
    Source: JMC Homes Report a problem

    Public tax history

    YearProperty taxesTax assessment
    2026-- $770,000 +6.2%
    2025$10,679 -1%$725,000 -2.6%
    2024$10,785 +33.6%$744,589 +49.9%
    2023$8,075 +165.5%$496,700 +2623.1%
    2022$3,042 +44.6%$18,240 +2%
    2021$2,104 $17,883
    Find assessor info on the county website

    Neighborhood: Fiddyment Farm

    Nearby schools

    GreatSchools rating
    Get a cash offer in 3 minutes
    Find out how much your home could sell for in as little as 3 minutes with a no-obligation cash offer.
    Estimated market value
    $775,500
    Get a cash offer in 3 minutes
    Find out how much your home could sell for in as little as 3 minutes with a no-obligation cash offer.
    Estimated market value
    $775,500