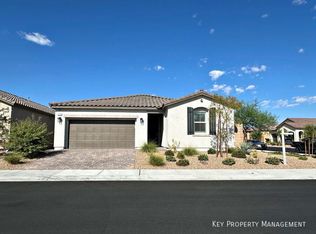
* BRAND NEW RICHMOND AMERICAN HOME * - features include - deluxe owner's bath w/quartz surrounds, 9' ceilings w/8' doors throughout, Smart wifi programmable thermostat, BBQ stub, soft water loop, solar conduit, add'l. windows, GE stainless-steel appliance pkg., Gourmet maple cabinets w/painted linen finish, 42" kitchen uppers, and door hardware; upgraded quartz kitchen and bath countertops, upgraded stainless-steel kitchen sink and faucet, add'l. ceiling fan prewires, upgraded carpet at bedrooms, upgraded 6"x24" ceramic tile flooring throughout remainder of home; upgraded stainless-steel owner's bath faucets and accessories, two-tone interior paint, + more!
Closed
$479,950
6025 Torciano St, North Las Vegas, NV 89081
3beds
2,150sqft
Single Family Residence
Built in 2023
5,662 Square Feet Lot
$485,000 Zestimate®
$223/sqft
$2,489 Estimated rent
Home value
$485,000
$461,000 - $509,000
$2,489/mo
Zestimate® history
Owner options
List your home for rent
$2,489/mo
Rent Zestimate®
Find your next renter with Zillow Rental Manager. Plus, with online applications, you can quickly screen prospective tenants – for free.
$2,489/mo
Rent Zestimate®
Refinance and save
$2,928/mo
Est. payment
Refinancing to a lower rate could help reduce your monthly payments and save thousands over the life of the loan.
$2,928/mo
Est. payment
Explore your selling options
Work with a Zillow partner agent
Leverage their expertise and Zillow's premium Showcase listings to get your home seen by more buyers.
Get startedList with your own agent
Get your home in front of millions of buyers by listing it on Zillow.
Learn how to do itSell it yourself
Take full control of how buyers see your home on Zillow by listing For Sale by Owner (FSBO).
List your homeWhat's special
Solar conduitSoft water loopLinen finishUpgraded quartz kitchenUpgraded carpetBbq stubGe stainless-steel appliance pkg
Zillow last checked:
Listing updated:
Listed by:
Frank J. Gargano B.0025237 702-596-2040,
Real Estate Consultants of Nv
Bought with:
Fernando Mendoza Jr., S.0064524
eXp Realty
Source: LVR,MLS#: 2506164 Originating MLS: Greater Las Vegas Association of Realtors Inc
Originating MLS: Greater Las Vegas Association of Realtors IncFacts & features
Interior
Bedrooms & bathrooms
- Bedrooms: 3
- Bathrooms: 2
- Full bathrooms: 2
Primary bedroom
- Description: Downstairs,Pbr Separate From Other,Walk-In Closet(s)
- Dimensions: 20x14
Bedroom 2
- Description: Closet,Downstairs
- Dimensions: 11x10
Bedroom 3
- Description: Closet,Downstairs
- Dimensions: 10x11
Primary bathroom
- Description: Double Sink
Den
- Dimensions: 13x12
Dining room
- Description: Breakfast Nook/Eating Area
- Dimensions: 18x12
Great room
- Description: Downstairs
- Dimensions: 18x14
Kitchen
- Description: Breakfast Bar/Counter,Island,Quartz Countertops,Stainless Steel Appliances,Tile Flooring,Walk-in Pantry
- Dimensions: 18x10
Heating
- Central, Gas
Cooling
- Central Air, Electric, ENERGY STAR Qualified Equipment
Appliances
- Included: Built-In Gas Oven, Double Oven, Dishwasher, Gas Cooktop, Disposal, Microwave, Tankless Water Heater
- Laundry: Gas Dryer Hookup, Main Level, Laundry Room
Features
- Bedroom on Main Level, Primary Downstairs, Programmable Thermostat
- Flooring: Carpet, Ceramic Tile
- Windows: Double Pane Windows, Low-Emissivity Windows
- Has fireplace: No
Interior area
- Total structure area: 2,150
- Total interior livable area: 2,150 sqft
Property
Parking
- Total spaces: 2
- Parking features: Attached, Finished Garage, Garage, Inside Entrance, Private
- Attached garage spaces: 2
Features
- Stories: 1
- Exterior features: Barbecue, Private Yard
- Fencing: Block,Back Yard
Lot
- Size: 5,662 Square Feet
- Features: Desert Landscaping, Landscaped
Details
- Parcel number: 12330613038
- Zoning description: Single Family
- Other equipment: Water Softener Loop
- Horse amenities: None
Construction
Type & style
- Home type: SingleFamily
- Architectural style: One Story
- Property subtype: Single Family Residence
Materials
- Frame, Stucco, Drywall
- Roof: Pitched,Tile
Condition
- New Construction
- New construction: Yes
- Year built: 2023
Details
- Builder model: Sarah
- Builder name: Richmond
Utilities & green energy
- Electric: Photovoltaics None
- Sewer: Public Sewer
- Water: Public
- Utilities for property: Underground Utilities
Green energy
- Energy efficient items: Windows, HVAC
Community & HOA
Community
- Security: Gated Community
- Subdivision: Orchard Canyon
HOA
- Has HOA: Yes
- Amenities included: Gated
- Services included: Association Management
- HOA name: Thoroughbred Mgmt
- HOA phone: 702-515-2042
- Second HOA fee: $108 monthly
Location
- Region: North Las Vegas
Financial & listing details
- Price per square foot: $223/sqft
- Annual tax amount: $884
- Date on market: 6/27/2023
- Listing agreement: Exclusive Right To Sell
- Listing terms: Cash,Conventional,FHA,VA Loan
- Road surface type: Paved
Price history
| Date | Event | Price |
|---|---|---|
| 10/13/2023 | Sold | $479,950$223/sqft |
Source:  LVR #2506164 Report a problem LVR #2506164 Report a problem | ||
| 9/15/2023 | Pending sale | $479,950$223/sqft |
Source: LVR #2506164 Report a problem | ||
| 8/31/2023 | Price change | $479,950-1%$223/sqft |
Source: LVR #2506164 Report a problem | ||
| 8/24/2023 | Price change | $484,950-0.8%$226/sqft |
Source: LVR #2506164 Report a problem | ||
| 8/7/2023 | Price change | $488,950-3.8%$227/sqft |
Source: LVR #2506164 Report a problem | ||
| 7/27/2023 | Price change | $508,159+0.8%$236/sqft |
Source: LVR #2506164 Report a problem | ||
| 6/27/2023 | Listed for sale | $504,159$234/sqft |
Source: LVR #2506164 Report a problem | ||
Public tax history
Tax history is unavailable.
Neighborhood: 89081
Nearby homes
- $495,5334 bd2 ba1.9k sqft6029 Torciano St, North Las Vegas, NV 89081Sold

- $452,5003 bd2 ba1.7k sqft6021 Torciano St, North Las Vegas, NV 89081Sold

- $503,4004 bd3 ba2.1k sqft6033 Torciano St, North Las Vegas, NV 89081Off Market
- $467,9283 bd2 ba1.9k sqft6017 Torciano St, North Las Vegas, NV 89081Sold
- $485,0003 bd3 ba2.1k sqft6024 Vivanco St, North Las Vegas, NV 89081Sold
- $483,4703 bd2 ba2k sqft6028 Vivanco St, North Las Vegas, NV 89081Sold
- $459,9503 bd2 ba1.8k sqft6020 Vivanco St, North Las Vegas, NV 89081Sold
- $451,9003 bd2 ba1.7k sqft6020 Torciano St, North Las Vegas, NV 89081Off Market
Nearby schools
GreatSchools rating
- 5/10D L Dusty Dickens Elementary SchoolGrades: PK-5Distance: 0.8 mi
- 3/10Clifford O. Pete Findlay Middle SchoolGrades: 6-8Distance: 3.5 mi
- 2/10Legacy High SchoolGrades: 9-12Distance: 3.4 mi
Schools provided by the listing agent
- Elementary: Dickens, D. L. Dusty,Dickens, D. L. Dusty
- Middle: Johnston Carroll
- High: Legacy
Source: LVR. This data may not be complete. We recommend contacting the local school district to confirm school assignments for this home.
Get a cash offer in 3 minutes
Find out how much your home could sell for in as little as 3 minutes with a no-obligation cash offer.
Estimated market value
$485,000
Get a cash offer in 3 minutes
Find out how much your home could sell for in as little as 3 minutes with a no-obligation cash offer.
Estimated market value
$485,000
- Nevada
- Clark County
- North Las Vegas
- 89081
- 6025 Torciano St
Nearby cities
Nearby neighborhoods
Nearby zip codes
Other North Las Vegas Topics
