Skip main navigation
Sold for $485,000
  • $485,000

    6025 Toulouse Dr, Pensacola, FL 32505

    3beds
    1,815sqft
    Single Family Residence
    Built in 2025
    10,018 Square Feet Lot
    $486,600 Zestimate®
    $267/sqft
    $1,909 Estimated rent

    Home value

    $486,600

    $457,000 - $521,000

    $1,909/mo

    Zestimate® history
    Loading
    Loading...

    Owner options

    List your home for rent

    $1,909/mo

    Rent Zestimate®

    Find your next renter with Zillow Rental Manager. Plus, with online applications, you can quickly screen prospective tenants – for free.

    Learn more

    $1,909/mo

    Rent Zestimate®

    Refinance and save

    $3,413/mo

    Est. payment

    Refinancing to a lower rate could help reduce your monthly payments and save thousands over the life of the loan.

    See today's rates

    $3,413/mo

    Est. payment

    Explore your selling options

    Work with a Zillow partner agent

    Leverage their expertise and Zillow's premium Showcase listings to get your home seen by more buyers.

    Get started

    List with your own agent

    Get your home in front of millions of buyers by listing it on Zillow.

    Learn how to do it

    Sell it yourself

    Take full control of how buyers see your home on Zillow by listing For Sale by Owner (FSBO).

    List your home

    What's special

    Led-lit islandBespoke living-room cabinetryQuartz countertopsCustom tileCustom closet shelvingCustom vanitiesElegant crown molding
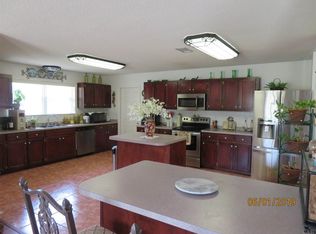
    Welcome home to this refined, all-electric 3-bedroom, 3-bath home in the Estates at Marcus Lake, fully furnished and move-in ready, offering 2,467 sq ft. total under the roof, featuring a wide foyer and expansive open rooms with 9-10 ft ceilings, double-pane windows, luxury vinyl plank flooring, and elegant crown molding (excluding guest rooms). Built with a Hardie board exterior and soffits, brick foundation on a deep slab, architectural 3D shingles, rain gutters, and a 22+ ft wide driveway with oversized package mailbox, the home offers two private primary suites with spa-inspired shower systems, bidets, custom tile, designer flooring, and custom vanities, plus custom closet shelving, bespoke living-room cabinetry, a 72" ceiling fan, and an 85" TV. The chefs kitchen is a showpiece with high-end appliances, soft-close custom cabinetry with choice of hardware, quartz countertops, a custom backsplash, and an LED-lit island, while the two-car stone-front garage features a foam-insulated door and epoxy-coated floor. Outdoors, enjoy a sprawling privacy-fenced backyard overlooking a stocked waterfront pond with bass, tilapia, catfish, and more, with ample space for a future pool, playhouse, additional garage, or storage building, plus an open patio with ceiling fan, a custom wood deck, and a separate custom wood dock leading to the pond, perfect for entertaining, relaxing or enjoying the peaceful waterfront lifestyle, sip your morning coffee with pond or backyard views, watch sunrises and sunsets, or gaze at the stars at night. Conveniently located near everything and just minutes from white sandy beaches, this home perfectly combines elegance, style, and waterfront living, with all new furniture and electronics conveying. Experience this exceptional lifestyle in person today!

    Zillow last checked:

    Listing updated:

    Listed by:

    Minh Quoc Tran 850-292-5818,

    Century 21 BE3

    Bought with:

    Michelle Bartlett

    1st Class Real Estate Panhandle

    Source: PAR,MLS#: 676497MLS Logo

    Facts & features

    Interior

    Bedrooms & bathrooms
    • Bedrooms: 3
    • Bathrooms: 3
    • Full bathrooms: 3
    Rooms
    • Room types: Office
    Primary bedroom
    • Level: First
    • Area: 252
    • Dimensions: 18 x 14
    Bedroom
    • Level: First
    • Area: 132
    • Dimensions: 12 x 11
    Bedroom 1
    • Level: First
    • Area: 180
    • Dimensions: 15 x 12
    Bathroom
    • Level: First
    • Area: 45
    • Dimensions: 9 x 5
    Dining room
    • Level: First
    • Area: 182
    • Dimensions: 14 x 13
    Kitchen
    • Level: First
    • Area: 208
    • Dimensions: 16 x 13
    Living room
    • Level: First
    • Area: 336
    • Dimensions: 21 x 16
    Heating
    • Natural Gas
    Cooling
    • Central Air, Ceiling Fan(s)
    Appliances
    • Included: Electric Water Heater, Dishwasher, Disposal, Refrigerator, ENERGY STAR Qualified Dishwasher, ENERGY STAR Qualified Refrigerator, ENERGY STAR Qualified Appliances, ENERGY STAR Qualified Water Heater
    • Laundry: Inside, W/D Hookups
    Features
    • Storage, Baseboards, Ceiling Fan(s), Crown Molding, High Ceilings, High Speed Internet, Recessed Lighting
    • Flooring: See Remarks, Tile
    • Doors: Insulated Doors
    • Windows: Double Pane Windows, Storm Window(s), Blinds, Drapes, Drapery Rods, Impact Resistant Windows
    • Has basement: No
    Interior area
    • Total structure area: 1,815
    • Total interior livable area: 1,815 sqft

    Property

    Parking
    • Total spaces: 6
    • Parking features: 2 Car Garage, Driveway, Front Entrance, Golf Cart Garage, Guest, Oversized
    • Garage spaces: 2
    • Has uncovered spaces: Yes
    Features
    • Levels: One
    • Stories: 1
    • Patio & porch: Covered, Deck, Patio, Porch
    • Exterior features: Rain Gutters
    • Pool features: None
    • Fencing: Back Yard,Other,Partial,Privacy
    • Has view: Yes
    • View description: Pond, Water
    • Has water view: Yes
    • Water view: Pond, Water
    • Waterfront features: Pond, Waterfront, Deed Access, Natural, Waterfront Deed Access
    Lot
    • Size: 10,018 Square Feet
    • Dimensions: 79.8x115x94.0
    • Features: Central Access, Interior Lot
    Details
    • Parcel number: 122s304009019001
    • Zoning description: County,Deed Restrictions,Res Single

    Construction

    Type & style
    • Home type: SingleFamily
    • Architectural style: Craftsman
    • Property subtype: Single Family Residence
    Materials
    • Frame
    • Foundation: Slab
    • Roof: Shingle
    Condition
    • New Construction
    • New construction: Yes
    • Year built: 2025
    Details
    • Warranty included: Yes

    Utilities & green energy

    • Electric: Copper Wiring, Circuit Breakers
    • Sewer: Public Sewer
    • Water: Public
    • Utilities for property: Cable Available, Underground Utilities
    Green energy
    • Energy efficient items: Insulation, Insulated Walls, Ridge Vent, Lighting, Appliances

    Community & HOA

    Community
    • Features: Fishing, Picnic Area
    • Subdivision: Estates At Marcus Lake
    HOA
    • Has HOA: Yes
    • Services included: None
    • HOA fee: $230 annually
    Location
    • Region: Pensacola

    Financial & listing details

    • Price per square foot: $267/sqft
    • Tax assessed value: $35,000
    • Annual tax amount: $400
    • Price range: $485K - $485K
    • Date on market: 1/22/2026
    • Cumulative days on market: 113 days
    • Road surface type: Paved

    Price history

    DateEventPrice
    7/1/2026Pending sale$499,000+2.9%$275/sqft
    Source: PAR #676497 Report a problem
    6/29/2026Sold$485,000-2.8%$267/sqft
    Source: PAR #676497 Report a problem
    5/18/2026Contingent$499,000$275/sqft
    Source: PAR #676497 Report a problem
    4/21/2026Price change$499,000-2%$275/sqft
    Source: PAR #676497 Report a problem
    3/26/2026Price change$509,000-1.9%$280/sqft
    Source: PAR #676497 Report a problem
    2/27/2026Price change$519,000-1.9%$286/sqft
    Source: PAR #676497 Report a problem
    1/22/2026Listed for sale$529,000+1310.7%$291/sqft
    Source: PAR #676497 Report a problem
    4/8/2024Sold$37,500$21/sqft
    Source: ECAOR #943661 Report a problem
    3/19/2024Pending sale$37,500$21/sqft
    Source: ECAOR #943661 Report a problem
    3/18/2024Price change$37,500-3.8%$21/sqft
    Source: ECAOR #943661 Report a problem
    3/13/2024Price change$39,000-1.3%$21/sqft
    Source: ECAOR #943661 Report a problem
    3/2/2024Listed for sale$39,500-12.2%$22/sqft
    Source: ECAOR #943661 Report a problem
    3/22/2020Listing removed$45,000$25/sqft
    Source: Coldwell Banker Realty - Pensacola #551030 Report a problem
    3/23/2019Listed for sale$45,000+350%$25/sqft
    Source: Coldwell Banker Residential Real Estate #551030 Report a problem
    2/6/2017Sold$10,000-66.7%$6/sqft
    Source: Public Record Report a problem
    11/22/2002Sold$30,000$17/sqft
    Source: Public Record Report a problem

    Public tax history

    YearProperty taxesTax assessment
    2024$400 +2.1%$35,000
    2023$392 +11.3%$35,000 +16.7%
    2022$352 +20.5%$30,000 +50%
    2021$292 +1.6%$20,000
    2020$287 -0.8%$20,000
    2019$290 $20,000
    2018$290 -1.9%$20,000
    2017$295 -2%$20,000
    2016$302 -1.6%$20,000 -15.8%
    2015$306 $23,750
    2014$306 $23,750
    2013-- $23,750
    2012-- $23,750
    2011-- $23,750 -7.4%
    2010-- $25,650
    2009-- $25,650 -19.4%
    2008-- $31,825 +0%
    2007-- $31,820 -5%
    2006-- $33,500 +24.1%
    2005-- $27,000
    2004-- $27,000
    2003-- $27,000 +69.7%
    2002-- $15,910
    2001-- $15,910
    2000-- $15,910
    Find assessor info on the county website

    Neighborhood: 32505

    Nearby schools

    GreatSchools rating
    Schools provided by the listing agent
    • Elementary: Montclair
    • Middle: WARRINGTON
    • High: Pine Forest

    Source: PAR. This data may not be complete. We recommend contacting the local school district to confirm school assignments for this home.

    Get pre-qualified for a loan
    At Zillow Home Loans, we can pre-qualify you in as little as 5 minutes with no impact to your credit score.

    An equal housing lender. NMLS #10287.

    Sell for more on Zillow
    Get a Zillow Showcase℠ listing at no additional cost and you could sell for .
    $486,600
    2% more
    +$9,732
    With Zillow Showcase(estimated)
    $496,332