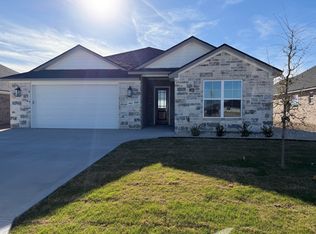
Welcome home to this stunning 2,065 sq. ft. new construction perfectly situated at the back of the subdivision with an exceptional setting. Thoughtfully designed with both style and functionality in mind, this 4 bedroom, 2 bath home features a spacious open-concept layout ideal for modern living. From the moment you step inside, you'll appreciate the quality craftsmanship, natural light, and seamless flow between living, dining, and kitchen spaces. The kitchen is truly the heart of the home, designed for gathering and entertaining with abundant cabinetry, expansive counter space, and a large island that anchors the space beautifully. Whether hosting guests or enjoying a quiet evening at home, this layout offers versatility and comfort. The primary suite provides a private retreat with generous proportions, a well-appointed 5 piece ensuite bath, and a spacious walk-in closet. Three generously sized additional bedrooms offer flexibility for family, guest or home office set up.
Closed
Price Unknown
6025 Vista Del Sol Dr, San Angelo, TX 76904
4beds
2,065sqft
Single Family Residence
Built in 2026
7,535 Square Feet Lot
$437,200 Zestimate®
$--/sqft
$2,875 Estimated rent
Home value
$437,200
$398,000 - $481,000
$2,875/mo
Zestimate® history
Owner options
List your home for rent
$2,875/mo
Rent Zestimate®
Find your next renter with Zillow Rental Manager. Plus, with online applications, you can quickly screen prospective tenants – for free.
$2,875/mo
Rent Zestimate®
Refinance and save
$156/mo
Est. payment
Refinancing to a lower rate could help reduce your monthly payments and save thousands over the life of the loan.
$156/mo
Est. payment
Explore your selling options
Work with a Zillow partner agent
Leverage their expertise and Zillow's premium Showcase listings to get your home seen by more buyers.
Get startedList with your own agent
Get your home in front of millions of buyers by listing it on Zillow.
Learn how to do itSell it yourself
Take full control of how buyers see your home on Zillow by listing For Sale by Owner (FSBO).
List your homeWhat's special
Quality craftsmanshipNatural lightSpacious walk-in closetExpansive counter spaceExceptional settingAbundant cabinetrySpacious open-concept layout
Zillow last checked:
Listing updated:
Listed by:
Brandie Dragt 325-340-7032,
Ultima Real Estate
Bought with:
LaFreta White Group, TREC #0438625
ERA Newlin & Company
Source: San Angelo AOR,MLS#: 131762
Facts & features
Interior
Bedrooms & bathrooms
- Bedrooms: 4
- Bathrooms: 2
- Full bathrooms: 2
Primary bedroom
- Area: 210 Square Feet
- Dimensions: 15.0000 x 14.0000
Bedroom 2
- Area: 110 Square Feet
- Dimensions: 10.0000 x 11.0000
Bedroom 3
- Area: 108 Square Feet
- Dimensions: 9.0000 x 12.0000
Bedroom 4
- Area: 132 Square Feet
- Dimensions: 11.0000 x 12.0000
Dining room
- Area: 120 Square Feet
- Dimensions: 10.0000 x 12.0000
Kitchen
- Area: 160 Square Feet
- Dimensions: 10.0000 x 16.0000
Living room
- Area: 270 Square Feet
- Dimensions: 15.0000 x 18.0000
Utility room
- Area: 36 Square Feet
- Dimensions: 6.0000 x 6.0000
Heating
- Central, Electric
Cooling
- Central Air, Electric
Appliances
- Included: Built-In Electric Oven, Built-In Gas Oven, Dishwasher, Electric Range, Microwave, Vented Exhaust Fan
- Laundry: Electric Dryer Hookup, Gas Dryer Hookup, Laundry Room, Washer Hookup
Features
- Pantry, Granite Counters, Ceiling Fan(s)
- Flooring: Carpet
- Windows: Double Pane Windows, Window Coverings
- Has basement: No
- Has fireplace: No
Interior area
- Total structure area: 2,065
- Total interior livable area: 2,065 sqft
Property
Parking
- Total spaces: 2
- Parking features: Attached, Garage, Garage Door Opener, Storage
- Attached garage spaces: 2
Features
- Levels: One
- Patio & porch: Patio, Covered Patio
- Fencing: Other,Privacy
Lot
- Size: 7,535 Square Feet
- Dimensions: 119x62
- Features: Cul-De-Sac, Corner Lot, Landscaped, Sprinklers In Front, Sprinklers In Rear
Details
- Parcel number: 0212725000700300
Construction
Type & style
- Home type: SingleFamily
- Property subtype: Single Family Residence
Materials
- Brick, Fiber Cement, Stone
- Foundation: Slab
- Roof: Composition
Condition
- Never Occupied
- New construction: Yes
- Year built: 2026
Utilities & green energy
- Sewer: Public Sewer
- Water: Public
- Utilities for property: Electricity Connected, Sewer Connected, Water Connected
Community & HOA
Community
- Security: Fire Alarm, Smoke Detector(s)
- Subdivision: Baker Ranch
HOA
- Has HOA: Yes
- HOA fee: $156 annually
Location
- Region: San Angelo
Financial & listing details
- Tax assessed value: $1,970
- Annual tax amount: $46
- Date on market: 2/24/2026
- Listing terms: Cash,Conventional,FHA,VA Loan
- Electric utility on property: Yes
- Road surface type: Paved
Price history
| Date | Event | Price |
|---|---|---|
| 5/1/2026 | Sold | -- |
Source:  San Angelo AOR #131762 Report a problem San Angelo AOR #131762 Report a problem | ||
| 3/17/2026 | Pending sale | $434,900$211/sqft |
Source: San Angelo AOR #131762 Report a problem | ||
| 2/24/2026 | Listed for sale | $434,900$211/sqft |
Source: San Angelo AOR #131762 Report a problem | ||
Public tax history
| Year | Property taxes | Tax assessment |
|---|---|---|
| 2025 | $46 | $1,970 |
Find assessor info on the county website
Neighborhood: Country Club
Nearby homes
- $--3 bd2 ba2k sqft6021 Vista Del Sol Dr, San Angelo, TX 76904Sold
- $2,180-- bd-- ba-- sqft4042 Ruth Ln, San Angelo, TX 76904Off Market
- $2,790-- bd-- ba-- sqft4046 Ruth Ln, San Angelo, TX 76904Off Market
- $2,3954 bd2 ba1.9k sqft4034 Ruth Ln, San Angelo, TX 76904For Rent

- $380,5004 bd2 ba2k sqft4030 Ruth Ln, San Angelo, TX 76904Off Market
- $1,860-- bd-- ba-- sqft4077 Blair Ln, San Angelo, TX 76904Off Market
- $2,400-- bd-- ba-- sqft4081 Blair Ln, San Angelo, TX 76904Off Market
- $433,000-- bd-- ba2.2k sqft4073 Blair Ln, San Angelo, TX 76904Off Market
Nearby schools
GreatSchools rating
- 5/10Lamar Elementary SchoolGrades: K-5Distance: 0.8 mi
- 6/10Glenn Middle SchoolGrades: 6-8Distance: 3.6 mi
- 4/10Central High SchoolGrades: 8-12Distance: 5.4 mi
Schools provided by the listing agent
- Elementary: Lamar
- Middle: Glenn
- High: Central
Source: San Angelo AOR. This data may not be complete. We recommend contacting the local school district to confirm school assignments for this home.
- Texas
- Tom Green County
- San Angelo
- 76904
- Country Club
- 6025 Vista Del Sol Dr
