Welcome to this charming modern farmhouse, one-story brick home situated on a quiet street in a friendly Fort Worth neighborhood! A shaded front porch welcomes you inside to sun-filled, open living under a vaulted ceiling with crown molding and a cozy fireplace. The granite kitchen overlooks the family room and boasts subway tile backsplash, rich cabinetry, a gas range, bar counter, and a bright breakfast nook. The private primary suite impresses with rustic barn doors, dual vanities, a soaking tub, and a separate tiled shower! A dedicated laundry room and two-car garage keep life organized. Out back, an extended covered patio surveys a level, fully fenced yard—perfect for play, pets, and grilling. Step out to miles of neighborhood walking trails or head over to Marine Creek Lake for fishing, paddling, and wakeboarding. All of this just 10 minutes to the Stockyards and 15 minutes to Downtown Fort Worth, with schools and everyday conveniences close by. This neighborhood is also known for his lively community events and is ready to welcome you home!
Sold
Price Unknown
6025 Warmouth Dr, Fort Worth, TX 76179
3beds
1,640sqft
Single Family Residence
Built in 2014
6,272 Square Feet Lot
$-- Zestimate®
$--/sqft
$2,032 Estimated rent
Home value
Not available
Estimated sales range
Not available
$2,032/mo
Zestimate® history
Owner options
List your home for rent
$2,032/mo
Rent Zestimate®
Find your next renter with Zillow Rental Manager. Plus, with online applications, you can quickly screen prospective tenants – for free.
$2,032/mo
Rent Zestimate®
Refinance and save
$396/mo
Est. payment
Refinancing to a lower rate could help reduce your monthly payments and save thousands over the life of the loan.
$396/mo
Est. payment
Explore your selling options
Work with a Zillow partner agent
Leverage their expertise and Zillow's premium Showcase listings to get your home seen by more buyers.
Get startedList with your own agent
Get your home in front of millions of buyers by listing it on Zillow.
Learn how to do itSell it yourself
Take full control of how buyers see your home on Zillow by listing For Sale by Owner (FSBO).
List your homeWhat's special
Cozy fireplaceTwo-car garageExtended covered patioLevel fully fenced yardGranite kitchenVaulted ceilingSoaking tub
Zillow last checked:
Listing updated:
Listed by:
Lauren Gandy 0808081,
EC Legacy Realty 817-903-2434
Bought with:
Lela Nichols
United Real Estate DFW
Source: NTREIS,MLS#: 21043408
Facts & features
Interior
Bedrooms & bathrooms
- Bedrooms: 3
- Bathrooms: 2
- Full bathrooms: 2
Primary bedroom
- Level: First
- Dimensions: 16 x 14
Bedroom
- Level: First
- Dimensions: 10 x 9
Bedroom
- Level: First
- Dimensions: 10 x 12
Primary bathroom
- Features: Built-in Features, Dual Sinks, Garden Tub/Roman Tub, Linen Closet, Separate Shower
- Level: First
- Dimensions: 5 x 2
Dining room
- Level: First
- Dimensions: 11 x 12
Kitchen
- Features: Breakfast Bar, Built-in Features, Eat-in Kitchen, Granite Counters, Pantry
- Level: First
- Dimensions: 18 x 13
Laundry
- Level: First
- Dimensions: 5 x 6
Living room
- Features: Ceiling Fan(s), Fireplace
- Level: First
- Dimensions: 17 x 13
Heating
- Central, Electric, Fireplace(s)
Cooling
- Central Air, Ceiling Fan(s), Electric
Appliances
- Included: Some Gas Appliances, Convection Oven, Dishwasher, Disposal, Gas Oven, Gas Range, Gas Water Heater, Ice Maker, Microwave, Plumbed For Gas, Refrigerator
- Laundry: Washer Hookup, Laundry in Utility Room
Features
- Decorative/Designer Lighting Fixtures, Granite Counters, High Speed Internet, Open Floorplan, Pantry, Cable TV, Vaulted Ceiling(s), Walk-In Closet(s), Wired for Sound
- Flooring: Carpet, Luxury Vinyl Plank, Tile
- Windows: Window Coverings
- Has basement: No
- Number of fireplaces: 1
- Fireplace features: Family Room, Wood Burning
Interior area
- Total interior livable area: 1,640 sqft
Property
Parking
- Total spaces: 2
- Parking features: Door-Single, Garage Faces Front, Garage, Garage Door Opener
- Attached garage spaces: 2
Features
- Levels: One
- Stories: 1
- Patio & porch: Rear Porch, Front Porch, Covered
- Pool features: None, Community
- Fencing: Back Yard,Wood
Lot
- Size: 6,272 Square Feet
- Features: Subdivision, Sprinkler System, Few Trees
Details
- Parcel number: 41586085
Construction
Type & style
- Home type: SingleFamily
- Architectural style: Ranch,Detached
- Property subtype: Single Family Residence
Materials
- Brick
- Foundation: Slab
- Roof: Shingle
Condition
- Year built: 2014
Utilities & green energy
- Sewer: Public Sewer
- Water: Public
- Utilities for property: Electricity Available, Electricity Connected, Natural Gas Available, Phone Available, Sewer Available, Separate Meters, Water Available, Cable Available
Community & HOA
Community
- Features: Boat Facilities, Clubhouse, Fishing, Fenced Yard, Playground, Pool, Trails/Paths, Curbs, Sidewalks
- Security: Security System, Carbon Monoxide Detector(s), Fire Alarm, Smoke Detector(s)
- Subdivision: Marine Creek Ranch Add
HOA
- Has HOA: Yes
- Services included: All Facilities, Maintenance Grounds
- HOA fee: $396 annually
- HOA name: Legacy South West
- HOA phone: 214-705-1615
Location
- Region: Fort Worth
Financial & listing details
- Tax assessed value: $184,188
- Annual tax amount: $7,252
- Date on market: 8/28/2025
- Cumulative days on market: 6 days
- Listing terms: Cash,Conventional,FHA,VA Loan
- Exclusions: Curtain rods and curtains, TV mounts, floating shelves
- Electric utility on property: Yes
Price history
| Date | Event | Price |
|---|---|---|
| 10/10/2025 | Sold | -- |
Source: NTREIS #21043408 Report a problem | ||
| 9/11/2025 | Pending sale | $315,000$192/sqft |
Source: NTREIS #21043408 Report a problem | ||
| 9/9/2025 | Listed for sale | $315,000$192/sqft |
Source: NTREIS #21043408 Report a problem | ||
| 9/8/2025 | Pending sale | $315,000$192/sqft |
Source: NTREIS #21043408 Report a problem | ||
| 9/2/2025 | Contingent | $315,000$192/sqft |
Source: NTREIS #21043408 Report a problem | ||
| 8/28/2025 | Listed for sale | $315,000+82.6%$192/sqft |
Source: NTREIS #21043408 Report a problem | ||
| 3/6/2015 | Listing removed | $172,506$105/sqft |
Source: Dow JC RE INC #13046622 Report a problem | ||
| 11/4/2014 | Listed for sale | $172,506$105/sqft |
Source: Dow JC RE INC #13046622 Report a problem | ||
Public tax history
| Year | Property taxes | Tax assessment |
|---|---|---|
| 2017 | $4,794 +4.2% | $184,188 +5.4% |
| 2016 | $4,603 +710.4% | $174,756 +71.4% |
| 2015 | $568 | $101,935 +306% |
| 2014 | $568 | $25,110 |
| 2013 | -- | $25,110 |
Find assessor info on the county website
Neighborhood: Marine Creek Ranch
Nearby homes
- $307,6003 bd2 ba1.6k sqft6025 Warmouth Dr, Fort Worth, TX 76179Off Market
- $183,0673 bd2 ba1.6k sqft6029 Warmouth Dr, Fort Worth, TX 76179Off Market
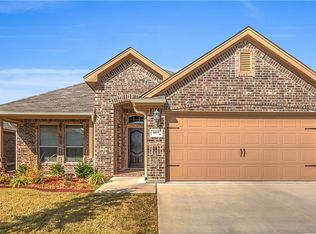
- $311,700-- bd-- ba1.6k sqft6029 Warmouth Dr, Fort Worth, TX 76179Off Market
- $205,0903 bd2 ba1.8k sqft6021 Warmouth Dr, Fort Worth, TX 76179Off Market
- $326,1003 bd2 ba1.8k sqft6021 Warmouth Dr, Fort Worth, TX 76179Off Market
- $234,610-- bd-- ba2.4k sqft6033 Warmouth Dr, Fort Worth, TX 76179Off Market
- $396,300-- bd-- ba2.4k sqft6033 Warmouth Dr, Fort Worth, TX 76179Off Market
- $179,1373 bd2 ba1.6k sqft6017 Warmouth Dr, Fort Worth, TX 76179Off Market
Nearby schools
GreatSchools rating
- 5/10Greenfield Elementary SchoolGrades: PK-5Distance: 0.5 mi
- 5/10Ed Willkie Middle SchoolGrades: 6-8Distance: 0.2 mi
- 5/10Chisholm Trail High SchoolGrades: 9-12Distance: 1.2 mi
Schools provided by the listing agent
- Elementary: Greenfield
- Middle: Ed Willkie
- High: Chisholm Trail
- District: Eagle MT-Saginaw ISD
Source: NTREIS. This data may not be complete. We recommend contacting the local school district to confirm school assignments for this home.
- Texas
- Tarrant County
- Fort Worth
- 76179
- Marine Creek Ranch
- 6025 Warmouth Dr
Nearby cities
Nearby neighborhoods
Nearby zip codes
Other Fort Worth Topics
