Skip main navigation
Off market
  • $2,773,600

    6026 Acacia Ave, Oakland, CA 94618

    4beds
    3,240sqft
    SingleFamily
    Built in 1994
    5,654 Square Feet Lot
    $2,773,600 Zestimate®
    $856/sqft
    $7,797 Estimated rent

    Home value

    $2,773,600

    $2.52M - $3.02M

    $7,797/mo

    Zestimate® history
    Loading
    Loading...

    Owner options

    List your home for rent

    $7,797/mo

    Rent Zestimate®

    Find your next renter with Zillow Rental Manager. Plus, with online applications, you can quickly screen prospective tenants – for free.

    Learn more

    $7,797/mo

    Rent Zestimate®

    Refinance and save

    $17,761/mo

    Est. payment

    Refinancing to a lower rate could help reduce your monthly payments and save thousands over the life of the loan.

    See today's rates

    $17,761/mo

    Est. payment

    Explore your selling options

    Work with a Zillow partner agent

    Leverage their expertise and Zillow's premium Showcase listings to get your home seen by more buyers.

    Get started

    List with your own agent

    Get your home in front of millions of buyers by listing it on Zillow.

    Learn how to do it

    Sell it yourself

    Take full control of how buyers see your home on Zillow by listing For Sale by Owner (FSBO).

    List your home

    What's special

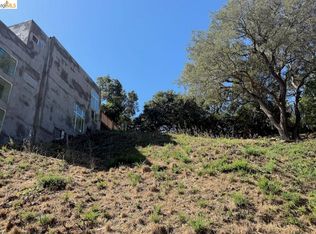
    Located in highly desirable Upper Rockridge, this 4+ bedroom, 2.5 traditional home is filled with chic, comfortable style. Enter the private courtyard with level lawn to the front door. Inside, hardwood flooring and abundant light set the stage for this stylish family home. The kitchen overlooks the front courtyard and opens to a cozy sitting area. The adjacent formal dining room allows for intimate family gatherings as well as grand scale dinner parties. Spacious and well planned, the side-by-side living and family rooms open to the backyard and create the perfect ambiance for multi-generational entertaining. Outside, front and rear spaces invite relaxation, play and room to roam for man's best friend. Sit on the raised deck to watch the sunset as you relax at the end of your day. A laundry room, 2 car garage and powder room complete this level. Upstairs, 4 spacious bedrooms and 2 full baths include the glamorous master suite.

    This property is not currently displayed as for sale or rent on Zillow. This may be different from what's on other websites or public sources.

    Facts & features

    Interior

    Bedrooms & bathrooms
    • Bedrooms: 4
    • Bathrooms: 3
    • Full bathrooms: 2
    • 1/2 bathrooms: 1
    Heating
    • Forced air
    Cooling
    • None, Central
    Appliances
    • Included: Range / Oven, Refrigerator
    • Laundry: Laundry Room
    Features
    • Kitchen Island, Stone Counters, Breakfast Nook, Storage, Formal Dining Room, Family Room
    • Flooring: Hardwood
    • Has fireplace: Yes
    • Fireplace features: Living Room
    Interior area
    • Total interior livable area: 3,240 sqft

    Property

    Parking
    • Total spaces: 2
    • Parking features: Garage - Attached
    Features
    • Patio & porch: Deck
    • Exterior features: Stucco
    • Has view: Yes
    • View description: Territorial
    Lot
    • Size: 5,654 Square Feet
    • Features: Level, Sloped Down
    Details
    • Parcel number: 48A710819

    Construction

    Type & style
    • Home type: SingleFamily
    • Architectural style: Traditional
    Materials
    • wood frame
    • Roof: Composition
    Condition
    • Existing
    • Year built: 1994

    Utilities & green energy

    • Sewer: Public Sewer
    • Water: Public

    Community & HOA

    Location
    • Region: Oakland

    Financial & listing details

    • Price per square foot: $856/sqft
    • Tax assessed value: $2,570,030

    Price history

    DateEventPrice
    3/6/2020Sold$2,350,000+9.3%$725/sqft
    Source: bridgeMLS/CCAR/Bay East AOR #40895936 Report a problem
    2/28/2020Pending sale$2,150,000$664/sqft
    Source: BHG HIGHLAND PARTNERS #40895936 Report a problem
    2/19/2020Listed for sale$2,150,000+26.1%$664/sqft
    Source: BHG HIGHLAND PARTNERS #40895936 Report a problem
    11/10/2016Sold$1,705,000+10.8%$526/sqft
    Source: bridgeMLS/CCAR/Bay East AOR #40759671 Report a problem
    10/5/2016Listed for sale$1,539,000$475/sqft
    Source: THE GRUBB COMPANY #40759671 Report a problem

    Public tax history

    YearProperty taxesTax assessment
    2025-- $2,570,030 +2%
    2024$33,597 -6.1%$2,519,645 +2%
    2023$35,797 +2.2%$2,470,248 +2%
    2022$35,042 +3.3%$2,421,815 +2%
    2021$33,919 +29.2%$2,374,345 +31.2%
    2020$26,255 +2.9%$1,809,345 +2%
    2019$25,519 +5.7%$1,773,881 +2%
    2018$24,134 $1,739,100 +2%
    2017$24,134 +108.6%$1,705,000 +116%
    2016$11,570 -1.3%$789,357 +1.5%
    2015$11,728 $777,504 +2%
    2014$11,728 $762,274 +0.5%
    2013-- $758,834 +2%
    2012-- $743,956 +2%
    2011-- $729,372 +0.8%
    2010-- $723,922 -0.2%
    2009-- $725,644 +2%
    2008-- $711,421 +2%
    2007-- $697,473 +2%
    2006-- $683,799 +2%
    2005-- $670,394 +2%
    2004-- $657,254 +1.9%
    2003-- $645,208 +2%
    2002-- $632,557 +2%
    2001$8,716 $620,154
    Find assessor info on the county website

    Neighborhood: Upper Rockridge

    Nearby schools

    GreatSchools rating
    Get a cash offer in 3 minutes
    Find out how much your home could sell for in as little as 3 minutes with a no-obligation cash offer.
    Estimated market value
    $2,773,600
    Get a cash offer in 3 minutes
    Find out how much your home could sell for in as little as 3 minutes with a no-obligation cash offer.
    Estimated market value
    $2,773,600