DEADLINE FOR OFFERS - TUESDAY, JULY 21 AT 10AM. A rare opportunity in a sought‑after neighborhood — 6026 Berkeley Ave offers a classic floor plan with generous room sizes and endless potential. This well‑loved home needs updating, but the layout, natural light, and overall footprint make it an ideal canvas for your vision. Move in and refresh at your leisure. Enjoy a wonderful level yard, perfect for gardening, play, or future outdoor enhancements. A screened‑in porch extends your living space and creates an inviting spot to relax in every season. Inside, you’ll find spacious rooms, great flow, and the chance to customize each space to suit your style.
Sold for $465,000
Zestimate®
$465,000
6026 Berkeley Ave, Baltimore, MD 21209
4beds
2,985sqft
Single Family Residence
Built in 1946
9,997 Square Feet Lot
$465,000 Zestimate®
$156/sqft
$3,216 Estimated rent
Home value
$465,000
$423,000 - $512,000
$3,216/mo
Zestimate® history
Owner options
List your home for rent
$3,216/mo
Rent Zestimate®
Find your next renter with Zillow Rental Manager. Plus, with online applications, you can quickly screen prospective tenants – for free.
$3,216/mo
Rent Zestimate®
Refinance and save
$3,202/mo
Est. payment
Refinancing to a lower rate could help reduce your monthly payments and save thousands over the life of the loan.
$3,202/mo
Est. payment
Explore your selling options
Work with a Zillow partner agent
Leverage their expertise and Zillow's premium Showcase listings to get your home seen by more buyers.
Get startedList with your own agent
Get your home in front of millions of buyers by listing it on Zillow.
Learn how to do itSell it yourself
Take full control of how buyers see your home on Zillow by listing For Sale by Owner (FSBO).
List your homeWhat's special
Wonderful level yardGreat flowNatural lightSpacious rooms
Zillow last checked:
Listing updated:
Listed by:
Patty Kallmyer 410-562-6815,
Next Step Realty,
Listing Team: Patty Kallmyer And Company
Bought with:
Renee Robertson
Next Step Realty
Source: Bright MLS,MLS#: MDBA2222970
Facts & features
Interior
Bedrooms & bathrooms
- Bedrooms: 4
- Bathrooms: 3
- Full bathrooms: 2
- 1/2 bathrooms: 1
Rooms
- Room types: Living Room, Dining Room, Primary Bedroom, Bedroom 2, Bedroom 3, Bedroom 4, Kitchen, Family Room, Basement, Laundry, Bathroom 2, Primary Bathroom
Primary bedroom
- Level: Upper
Bedroom 2
- Level: Upper
Bedroom 3
- Level: Upper
Bedroom 4
- Level: Lower
Primary bathroom
- Level: Upper
Bathroom 2
- Level: Upper
Basement
- Features: Basement - Unfinished, Flooring - Concrete
- Level: Lower
Dining room
- Features: Flooring - HardWood
- Level: Main
Family room
- Level: Lower
Kitchen
- Level: Main
Laundry
- Level: Lower
Living room
- Features: Flooring - HardWood, Fireplace - Wood Burning
- Level: Main
Heating
- Baseboard, Electric
Cooling
- Central Air, Electric
Appliances
- Included: Dryer, Exhaust Fan, Range Hood, Refrigerator, Cooktop, Washer, Electric Water Heater
- Laundry: Dryer In Unit, Washer In Unit, Laundry Room
Features
- Floor Plan - Traditional, Formal/Separate Dining Room, Bathroom - Stall Shower, Primary Bath(s)
- Flooring: Carpet, Hardwood, Concrete, Ceramic Tile, Wood
- Basement: Connecting Stairway,Unfinished
- Number of fireplaces: 1
- Fireplace features: Mantel(s), Wood Burning, Glass Doors
Interior area
- Total structure area: 3,840
- Total interior livable area: 2,985 sqft
- Finished area above ground: 2,700
- Finished area below ground: 285
Property
Parking
- Total spaces: 2
- Parking features: Driveway
- Uncovered spaces: 2
Accessibility
- Accessibility features: None
Features
- Levels: Multi/Split,Four
- Stories: 4
- Pool features: None
Lot
- Size: 9,997 Square Feet
- Features: Backs to Trees, Front Yard, Landscaped, Level, Rear Yard
Details
- Additional structures: Above Grade, Below Grade
- Parcel number: 0327224400 006
- Zoning: R-1
- Special conditions: Standard
Construction
Type & style
- Home type: SingleFamily
- Property subtype: Single Family Residence
Materials
- Brick
- Foundation: Concrete Perimeter
Condition
- Average
- New construction: No
- Year built: 1946
Utilities & green energy
- Sewer: Public Sewer
- Water: Public
Community & HOA
Community
- Subdivision: Ward 27
HOA
- Has HOA: No
Location
- Region: Baltimore
- Municipality: Baltimore City
Financial & listing details
- Price per square foot: $156/sqft
- Tax assessed value: $370,933
- Annual tax amount: $8,335
- Date on market: 7/19/2026
- Listing agreement: Exclusive Agency
- Listing terms: FHA
- Ownership: Fee Simple
Price history
| Date | Event | Price |
|---|---|---|
| 8/17/2026 | Sold | $465,000-2.9%$156/sqft |
Source:  Bright MLS #MDBA2222970 Report a problem Bright MLS #MDBA2222970 Report a problem | ||
| 8/10/2026 | Pending sale | $479,000$160/sqft |
Source: Bright MLS #MDBA2222970 Report a problem | ||
| 7/19/2026 | Listed for sale | $479,000$160/sqft |
Source: Bright MLS #MDBA2222970 Report a problem | ||
Public tax history
| Year | Property taxes | Tax assessment |
|---|---|---|
| 2025 | $8,335 +5.3% | $353,167 +5.3% |
| 2024 | $7,915 +1% | $335,400 +1% |
| 2023 | $7,840 +1% | $332,200 -1% |
| 2022 | $7,764 +1% | $335,400 +2.9% |
| 2021 | $7,689 +1.3% | $325,800 +1.3% |
| 2020 | $7,594 +1.3% | $321,767 -1.2% |
| 2019 | $7,499 +1.3% | $325,800 +3.9% |
| 2018 | $7,403 +2.8% | $313,700 +2.8% |
| 2017 | $7,202 +224.3% | $305,167 +2.9% |
| 2016 | $2,221 | $296,633 +3% |
| 2015 | $2,221 | $288,100 +1.6% |
| 2014 | $2,221 | $283,567 +1.6% |
| 2013 | -- | $279,033 +1.7% |
| 2012 | -- | $274,500 |
| 2011 | -- | $274,500 |
| 2010 | -- | $274,500 -13.6% |
| 2009 | -- | $317,670 +21.1% |
| 2008 | -- | $262,366 +26.7% |
| 2007 | -- | $207,063 +36.4% |
| 2006 | -- | $151,760 +3.3% |
| 2005 | -- | $146,900 +3.4% |
| 2004 | -- | $142,040 +3.5% |
| 2003 | -- | $137,180 +3.7% |
| 2002 | -- | $132,246 +3.9% |
| 2001 | -- | $127,313 |
Find assessor info on the county website
Neighborhood: Cheswolde
Nearby homes
- $294,2002 bd1 ba1k sqft6028 Berkeley Ave, Baltimore, MD 21209Off Market
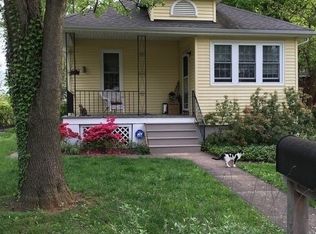
- $381,700-- bd2 ba1k sqft6024 Berkeley Ave, Baltimore, MD 21209Off Market
- $779,7007 bd6 ba4k sqft6030 Berkeley Ave, Baltimore, MD 21209Off Market
- $667,8007 bd4 ba4.1k sqft6022 Berkeley Ave, Baltimore, MD 21209Off Market
- $451,600-- bd3 ba1.4k sqft6008 Berkeley Ave, Baltimore, MD 21209Off Market
- $657,9004 bd3 ba4.2k sqft6025 Berkeley Ave, Baltimore, MD 21209Off Market
- $286,000-- bd1 ba1.3k sqft6023 Berkeley Ave, Baltimore, MD 21209Off Market
- $421,0004 bd2 ba1.9k sqft6027 Berkeley Ave, Baltimore, MD 21209Off Market
Nearby schools
GreatSchools rating
- 6/10Cross Country Elementary SchoolGrades: PK-8Distance: 1.2 mi
- 1/10Frederick Douglass High SchoolGrades: 9-12Distance: 1.2 mi
- 2/10Forest Park High SchoolGrades: 9-12Distance: 2.2 mi
Schools provided by the listing agent
- District: Baltimore City Public Schools
Source: Bright MLS. This data may not be complete. We recommend contacting the local school district to confirm school assignments for this home.
Get a cash offer in 3 minutes
Find out how much your home could sell for in as little as 3 minutes with a no-obligation cash offer.
Estimated market value
$465,000
Get a cash offer in 3 minutes
Find out how much your home could sell for in as little as 3 minutes with a no-obligation cash offer.
Estimated market value
$465,000
- Maryland
- Baltimore City
- Baltimore
- 21209
- Cheswolde
- 6026 Berkeley Ave
