**HUGE PRICE DROP! Y'ALL, THIS IS DEFINITELY PRICED TO SELL! QUALIFIES FOR ZERO DOWN. Lovely home with a southern style front porch perfect for relaxing. If you love to play golf, this is for you! Northwood Hills has an 18-hole golf course*, a pickleball court, plus a club house and restaurant. Drop in for Sunday lunch specials so you can eat and play a round of golf! Lots of updates were done in 2024 - NEW ROOF, NEW FLOORING, NEW FRIDGE, NEW RANGE, and FRESH PAINT with neutral colors throughout. Tons of natural light. Spacious throughout. Storage galore! You will love the climate controlled storage room accessible through the 3 car garage. Extra parking in the circle drive in the front yard. The deep back patio overlooks a fenced backyard. Qualifies for Rural Development, FHA, VA, conventional loans.
*Golf course membership is not included in the HOA dues of $250 annually.*
Sold
Price Unknown
6026 Cherry Hill Ave, Shreveport, LA 71107
3beds
2,279sqft
Single Family Residence
Built in 2002
0.66 Acres Lot
$299,100 Zestimate®
$--/sqft
$2,005 Estimated rent
Home value
$299,100
$284,000 - $314,000
$2,005/mo
Zestimate® history
Owner options
List your home for rent
$2,005/mo
Rent Zestimate®
Find your next renter with Zillow Rental Manager. Plus, with online applications, you can quickly screen prospective tenants – for free.
$2,005/mo
Rent Zestimate®
Refinance and save
$250/mo
Est. payment
Refinancing to a lower rate could help reduce your monthly payments and save thousands over the life of the loan.
$250/mo
Est. payment
Explore your selling options
Work with a Zillow partner agent
Leverage their expertise and Zillow's premium Showcase listings to get your home seen by more buyers.
Get startedList with your own agent
Get your home in front of millions of buyers by listing it on Zillow.
Learn how to do itSell it yourself
Take full control of how buyers see your home on Zillow by listing For Sale by Owner (FSBO).
List your homeWhat's special
New ss fridge remainsNeutral colors throughoutAwesome kitchenGreat flow
Zillow last checked:
Listing updated:
Listed by:
Lisa Kimball 0000030273 318-231-2000,
Berkshire Hathaway HomeServices Ally Real Estate 318-231-2000
Bought with:
Emily Hays, 0995712284
Osborn Hays Real Estate, LLC
Source: NTREIS,MLS#: 20855652
Facts & features
Interior
Bedrooms & bathrooms
- Bedrooms: 3
- Bathrooms: 3
- Full bathrooms: 2
- 1/2 bathrooms: 1
Primary bedroom
- Features: Ceiling Fan(s), Dual Sinks, En Suite Bathroom, Garden Tub/Roman Tub, Separate Shower, Walk-In Closet(s)
- Level: First
- Dimensions: 0 x 0
Bedroom
- Features: Ceiling Fan(s)
- Level: First
- Dimensions: 0 x 0
Bedroom
- Features: Ceiling Fan(s)
- Level: First
- Dimensions: 0 x 0
Dining room
- Level: First
- Dimensions: 0 x 0
Other
- Features: Built-in Features
- Level: First
- Dimensions: 0 x 0
Half bath
- Level: First
- Dimensions: 0 x 0
Kitchen
- Features: Breakfast Bar, Built-in Features, Eat-in Kitchen, Granite Counters, Pantry
- Level: First
- Dimensions: 0 x 0
Living room
- Features: Built-in Features, Ceiling Fan(s), Fireplace
- Level: First
- Dimensions: 0 x 0
Office
- Level: First
- Dimensions: 0 x 0
Storage room
- Level: First
- Dimensions: 0 x 0
Utility room
- Features: Built-in Features, Utility Room
- Level: First
- Dimensions: 0 x 0
Heating
- Central, Fireplace(s), Natural Gas
Cooling
- Central Air, Ceiling Fan(s), Electric
Appliances
- Included: Dishwasher, Electric Range, Disposal, Gas Water Heater, Refrigerator
- Laundry: Washer Hookup, Electric Dryer Hookup, Laundry in Utility Room
Features
- Built-in Features, Chandelier, Decorative/Designer Lighting Fixtures, Double Vanity, Eat-in Kitchen, Granite Counters, High Speed Internet, Cable TV, Walk-In Closet(s)
- Flooring: Luxury Vinyl Plank, Tile
- Has basement: No
- Number of fireplaces: 1
- Fireplace features: Gas Log, Living Room
Interior area
- Total interior livable area: 2,279 sqft
Property
Parking
- Total spaces: 3
- Parking features: Circular Driveway, Concrete, Driveway, Garage, Garage Door Opener, Garage Faces Side, Side By Side
- Attached garage spaces: 3
Features
- Levels: One
- Stories: 1
- Patio & porch: Covered
- Exterior features: Lighting, Rain Gutters
- Pool features: None
- Fencing: Back Yard,Wrought Iron
Lot
- Size: 0.66 Acres
- Features: Corner Lot, Cul-De-Sac, Landscaped, Subdivision
Details
- Parcel number: 191535001008800
Construction
Type & style
- Home type: SingleFamily
- Architectural style: Traditional,Detached
- Property subtype: Single Family Residence
Materials
- Brick
- Foundation: Slab
- Roof: Composition
Condition
- Year built: 2002
Utilities & green energy
- Sewer: Public Sewer
- Water: Public
- Utilities for property: Electricity Connected, Natural Gas Available, Sewer Available, Separate Meters, Water Available, Cable Available
Community & HOA
Community
- Subdivision: Northwood Hills Sub
HOA
- Has HOA: Yes
- Services included: Maintenance Grounds
- HOA fee: $250 annually
- HOA name: Northwood Hills Hoa
- HOA phone: 000-000-0000
Location
- Region: Shreveport
Financial & listing details
- Annual tax amount: $4,292
- Date on market: 2/27/2025
- Cumulative days on market: 480 days
Price history
| Date | Event | Price |
|---|---|---|
| 7/10/2026 | Sold | -- |
Source: NTREIS #20855652 Report a problem | ||
| 7/3/2026 | Pending sale | $319,000$140/sqft |
Source: NTREIS #20855652 Report a problem | ||
| 6/22/2026 | Contingent | $319,000$140/sqft |
Source: NTREIS #20855652 Report a problem | ||
| 6/4/2026 | Price change | $319,000-3.3%$140/sqft |
Source: NTREIS #20855652 Report a problem | ||
| 5/19/2026 | Price change | $330,000-1.5%$145/sqft |
Source: NTREIS #20855652 Report a problem | ||
| 4/23/2026 | Price change | $335,000-3.5%$147/sqft |
Source: NTREIS #20855652 Report a problem | ||
| 4/6/2026 | Price change | $347,000-0.6%$152/sqft |
Source: NTREIS #20855652 Report a problem | ||
| 10/28/2025 | Price change | $349,000-1.7%$153/sqft |
Source: NTREIS #20855652 Report a problem | ||
| 9/29/2025 | Price change | $355,000-1.7%$156/sqft |
Source: NTREIS #20855652 Report a problem | ||
| 7/26/2025 | Price change | $361,000-1.1%$158/sqft |
Source: NTREIS #20855652 Report a problem | ||
| 2/27/2025 | Listed for sale | $365,000$160/sqft |
Source: NTREIS #20855652 Report a problem | ||
Public tax history
Tax history is unavailable.
Neighborhood: 71107
Nearby homes
- $--3 bd2 ba2.2k sqft6026 Cherry Hl, Shreveport, LA 71107Sold
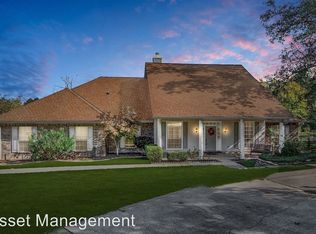
- $345,2004 bd3 ba2.3k sqft6016 Cherry Hill Ave, Shreveport, LA 71107Off Market
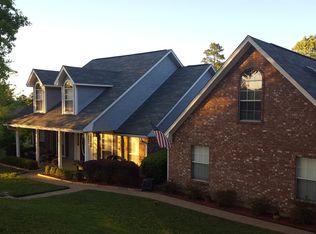
- $--3 bd2 ba1.8k sqft8064 Chickamauga Trl, Shreveport, LA 71107Sold
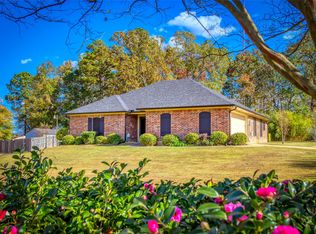
- $361,2003 bd2 ba2.3k sqft8055 Chickamauga Trl, Shreveport, LA 71107Off Market
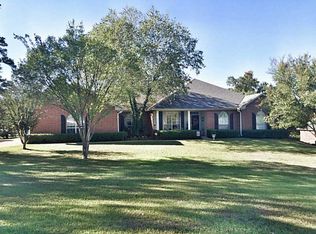
- $--3 bd2 ba2.3k sqft8045 Chickamauga Trl, Shreveport, LA 71107Sold
- $355,0004 bd3 ba2.3k sqft8065 Chickamauga Trl, Shreveport, LA 71107Off Market
- $411,6004 bd3 ba2.6k sqft6029 Cherry Hill Ave, Shreveport, LA 71107Off Market
- $342,7003 bd2 ba1.9k sqft6000 Cherry Hill Ave, Shreveport, LA 71107Off Market
Nearby schools
GreatSchools rating
- 4/10Donnie Bickham Middle SchoolGrades: 4-8Distance: 1.2 mi
- 3/10Northwood High SchoolGrades: 9-12Distance: 0.9 mi
- 5/10Blanchard Elementary SchoolGrades: PK-3Distance: 1.6 mi
Schools provided by the listing agent
- District: Caddo PSB
Source: NTREIS. This data may not be complete. We recommend contacting the local school district to confirm school assignments for this home.
Sell for more on Zillow
Get a Zillow Showcase℠ listing at no additional cost and you could sell for .
$299,100
2% more
+$5,982
With Zillow Showcase(estimated)
$305,082
- Louisiana
- Caddo Parish
- Shreveport
- 71107
- 6026 Cherry Hill Ave
Nearby cities
Nearby neighborhoods
- Airport, Pines Road Real estate
- Broadmoor, Anderson Island, Shreve Isle. Real estate
- Caddo Heights, South Highlands Real estate
- Ceder Grove, Lynbrook Real estate
- Highland, Stoner Hill Real estate
- Hyde Park Brookwood, Southern Hills Real estate
- Jenkins, Pinecroft Subdivision Real estate
- Martin Luther King Dr. Area Real estate
- Springlake, University Terrace Real estate
- Sunset Arcre, Garden Valley, Morningside Real estate
Nearby zip codes
Other Shreveport Topics
