Skip main navigation
Active under contract
$310,000
3beds
1,530sqft

6026 CHEVY Drive, Jacksonville, FL 32216

3beds
1,530sqft
Single family residence
Built in 1968
8,712 sqft
1 Attached garage space
$203 price/sqft

What's special

Front porchBeautifully landscaped yard

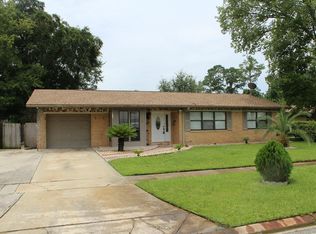
When walking up to the front door of this beautiful home, it's easy to imagine sitting on the front porch drinking a fresh cup of coffee and enjoying the beautifully landscaped yard. The dining room has plenty of room for dinner party guests. The sitting room could be turned into a nice library. The kitchen has plenty of cabinets and counter space for culinary needs. The primary bedroom features 2 walk in closets and the bath has a walk in shower. The guest bath has a bath tub/shower combo. The two guest rooms have plenty of space for friends or family. The one car garage has tons of storage space. The back has a spacious yard to play catch or to let your dog run. The patio and fire pit are perfect for entertaining or when there is a chill in the air. This home will be getting a new roof. All this home needs now is its new owner!

21 days
|
1,737
|
97
|

Likely to sell faster than

Source: realMLS,MLS#: 2160289MLS Logo
Travel times

Family Room

Kitchen

Primary Bedroom

Zillow last checked:

Listing updated:

Listed by:

CLIFFORD BAKER 904-466-1020,

COLDWELL BANKER VANGUARD REALTY 904-269-7117

Source: realMLS,MLS#: 2160289MLS Logo

Facts & features

Interior

Bedrooms & bathrooms
  • Bedrooms: 3
  • Bathrooms: 2
  • Full bathrooms: 2
Heating
  • Central, Propane
Cooling
  • Central Air, Electric
Appliances
  • Included: Dishwasher, Disposal, Electric Cooktop, Electric Oven, Gas Water Heater, Refrigerator
  • Laundry: Electric Dryer Hookup, In Garage
Features
  • Ceiling Fan(s), Entrance Foyer, His and Hers Closets, Primary Bathroom - Shower No Tub, Master Downstairs, Walk-In Closet(s)
  • Flooring: Laminate, Tile
Interior area
  • Total interior livable area: 1,530 sqft
Video & virtual tour

Property

Parking
  • Total spaces: 1
  • Parking features: Attached, Garage
  • Attached garage spaces: 1
Features
  • Levels: One
  • Stories: 1
  • Patio & porch: Front Porch, Patio
  • Fencing: Back Yard
Lot
  • Size: 8,712 Square Feet
Details
  • Parcel number: 1551570000

Construction

Type & style
  • Home type: SingleFamily
  • Architectural style: Ranch
  • Property subtype: Single Family Residence
Materials
  • Block, Concrete
  • Roof: Shingle
Condition
  • Updated/Remodeled
  • New construction: No
  • Year built: 1968

Utilities & green energy

  • Sewer: Public Sewer
  • Water: Public
  • Utilities for property: Cable Available

Community & HOA

Community
  • Subdivision: Loran Estates
HOA
  • Has HOA: No
Location
  • Region: Jacksonville

Financial & listing details

  • Price per square foot: $203/sqft
  • Tax assessed value: $221,679
  • Annual tax amount: $4,399
  • Date on market: 8/14/2026
  • Listing terms: Cash,Conventional,FHA,VA Loan
  • Road surface type: Asphalt

Price history

DateEventPrice
8/14/2026Listed for sale$310,000+83.4%$203/sqft
Source: realMLS #2160289 Report a problem
3/25/2019Sold$169,000-0.6%$110/sqft
Source: realMLS #979946 Report a problem
3/20/2019Pending sale$170,000$111/sqft
Source: DAVIDSON REALTY, INC. #979946 Report a problem
2/16/2019Listed for sale$170,000$111/sqft
Source: DAVIDSON REALTY, INC. #979946 Report a problem

Public tax history

YearProperty taxesTax assessment
2024$3,903 +4.7%$198,350 +10%
2023$3,729 +15.2%$180,319 +10%
2022$3,237 +14.8%$163,927 +10%
2021$2,820 +8.2%$149,025 +9.6%
2020$2,606 +171.6%$135,961 +62.4%
2019$959 +2.1%$83,736 +1.9%
2018$940 $82,175 +2.1%
2017$940 +2.1%$80,485 +2.1%
2016$921 +1.4%$78,830 +0.7%
2015$908 -1.8%$78,283 +0.8%
2014$924 $77,662 +1.5%
2013-- $76,515 -7.3%
2012-- $82,573 +3%
2011-- $80,168 +1.5%
2010-- $78,984 +2.7%
2009-- $76,908 +5.7%
2006-- $72,776 +3%
2005$848 $70,656 +3%
2004-- $68,598 +1.9%
2003$821 $67,319 +2.4%
2002-- $65,741 +1.6%
2001-- $64,706 +3%
2000-- $62,821 +2.7%
1999-- $61,169

Find assessor info on the county website

Monthly payment

Est. payment
$2,075/mo
Principal & interest
$1613
Property taxes
$462
More affordability toolsChevron Right

Estimated market value

$309,200

$294,000 - $325,000

$2,008/mo

Climate risks

Explore flood, wildfire, and other predictive climate risk information for this property on First Street®️.

Neighborhood: Greenfield Manor

Nearby schools

Greenfield Elementary School
Grades PK-50.6 miles
4/10
GreatSchools® Rating
Test Score Rating
3/10
Student Progress Rating
4/10
Southside Middle School
Grades 6-80.6 miles
3/10
GreatSchools® Rating
Test Score Rating
2/10
Student Progress Rating
3/10
Englewood High School
Grades 9-121.1 miles
2/10
GreatSchools® Rating
Test Score Rating
3/10
College Readiness Rating
2/10
Student Progress Rating
2/10