Skip main navigation
Off market
  • $726,200

    6026 Cloud Peak Dr, Rapid City, SD 57702

    5beds
    3,269sqft
    SingleFamily
    Built in 2018
    10,018 Square Feet Lot
    $726,200 Zestimate®
    $222/sqft
    $3,580 Estimated rent

    Home value

    $726,200

    $690,000 - $763,000

    $3,580/mo

    Zestimate® history
    Loading
    Loading...

    Owner options

    List your home for rent

    $3,580/mo

    Rent Zestimate®

    Find your next renter with Zillow Rental Manager. Plus, with online applications, you can quickly screen prospective tenants – for free.

    Learn more

    $3,580/mo

    Rent Zestimate®

    Refinance and save

    $3,681/mo

    Est. payment

    Refinancing to a lower rate could help reduce your monthly payments and save thousands over the life of the loan.

    See today's rates

    $3,681/mo

    Est. payment

    Explore your selling options

    Work with a Zillow partner agent

    Leverage their expertise and Zillow's premium Showcase listings to get your home seen by more buyers.

    Get started

    List with your own agent

    Get your home in front of millions of buyers by listing it on Zillow.

    Learn how to do it

    Sell it yourself

    Take full control of how buyers see your home on Zillow by listing For Sale by Owner (FSBO).

    List your home

    What's special

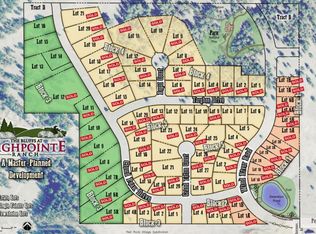
    Listed by TJ Wojtanowicz - Black Hills SD Realty, LLC - 605.863.1920. This is a newly constructed home. It's located at The Bluffs at High Pointe Ranch. This beautiful home has a great open floor plan. There are plenty of large windows with views. Easy to care for engineered hardwood, wide plank hickory flooring in the living, dining and 3rd bedroom/office. Knotty Alder interior doors, Alder cabinets and granite countertops throughout. Lush carpet in bedrooms 1,2,4 and 5. Two fire places are finished with Eldorado Stone. There is under-cabinet lighting in kitchen and downstairs bar. The kitchen has a large, painted gray island with plenty of space for food prep and a high-bar that fits three stools. Appliances included are refrigerator, gas stove, dishwasher, and microwave. Just off the kitchen is the dining room that has a patio door leading to a covered deck. The mud room/laundry room is also located just off the kitchen which has a large closet, built-in bench, and cabinets. The Master bedroom is located just off the living room and has it's own access to the covered deck. It has a large walk-in closet and a bathroom with a walk-in ceramic tile shower, soaking tub and double vanity. There are two more bedrooms upstairs, one with carpet and vaulted ceilings, and the other with wood flooring that could be used as an office. Downstairs is a spacious family room with 9 ft. ceilings a gas fireplace and large wet bar. There is also an area that would accommodate a game table/pool table. There are two more large bedrooms with walk-in closets and another bath located just off the family room. The exterior has SmartSide siding, Elorado Stone, Entex soffit, Certain Teed shingles, Trex decking. The windows are Anderson 400. Custom iron railing.

    This property is not currently displayed as for sale or rent on Zillow. This may be different from what's on other websites or public sources.

    Facts & features

    Interior

    Bedrooms & bathrooms
    • Bedrooms: 5
    • Bathrooms: 3
    • Full bathrooms: 3
    Heating
    • Forced air, Gas
    Cooling
    • Central
    Appliances
    • Included: Dishwasher, Garbage disposal, Microwave
    Features
    • Flooring: Tile, Carpet, Hardwood
    • Basement: Finished
    • Has fireplace: Yes
    Interior area
    • Total interior livable area: 3,269 sqft

    Property

    Parking
    • Total spaces: 3
    • Parking features: Garage - Attached
    Features
    • Exterior features: Other
    • Has view: Yes
    • View description: Territorial, Mountain
    Lot
    • Size: 10,018 Square Feet
    Details
    • Parcel number: 3720479016

    Construction

    Type & style
    • Home type: SingleFamily
    Materials
    • Roof: Asphalt
    Condition
    • Year built: 2018

    Utilities & green energy

    • Utilities for property: BHPL-Electric, MDU- Gas, City Sewer, City Water

    Community & HOA

    Location
    • Region: Rapid City

    Financial & listing details

    • Price per square foot: $222/sqft
    • Tax assessed value: $743,600
    • Annual tax amount: $8,009

    Price history

    DateEventPrice
    7/20/2020Sold$490,000-3.9%$150/sqft
    Source: Mount Rushmore Area AOR #64105 Report a problem
    6/11/2020Pending sale$509,900$156/sqft
    Source: Keller Williams Realty Black Hills #148012 Report a problem
    4/17/2020Price change$509,900-1.8%$156/sqft
    Source: Keller Williams Realty Black Hills #148012 Report a problem
    3/12/2020Listed for sale$519,000+6.5%$159/sqft
    Source: Keller Williams Realty Black Hills #148012 Report a problem
    12/31/2018Sold$487,500-2.3%$149/sqft
    Source: Agent Provided Report a problem
    11/19/2018Pending sale$499,000$153/sqft
    Source: BLACK HILLS REALTY #140615 Report a problem
    8/31/2018Price change$499,000+0.8%$153/sqft
    Source: BLACK HILLS REALTY #140615 Report a problem
    8/9/2018Listed for sale$494,900$151/sqft
    Source: Owner Report a problem

    Public tax history

    YearProperty taxesTax assessment
    2025$8,009 -0.1%$743,600 +2.9%
    2024$8,017 +10.4%$722,600 +2.2%
    2023$7,263 +9.2%$707,000 +19.5%
    2022$6,653 $591,700 +20.6%
    2021-- $490,800 +9.6%
    2020$6,265 -19.3%$447,800 -0.2%
    2019$7,762 +633.3%$448,900 +648.2%
    2018$1,058 $60,000
    Find assessor info on the county website

    Neighborhood: Colonial Pine Hills

    Nearby schools

    GreatSchools rating
    Schools provided by the listing agent
    • District: Rapid City

    Source: The MLS. This data may not be complete. We recommend contacting the local school district to confirm school assignments for this home.

    Get pre-qualified for a loan
    At Zillow Home Loans, we can pre-qualify you in as little as 5 minutes with no impact to your credit score.

    An equal housing lender. NMLS #10287.