Welcome to Leesville Glens at Leesville Lake! A smaller, serene lakeside community offering a private sand beach with a designated beach/swimming area, paved roads, street lighting, and a vibrant social calendar of annual events and gatherings. This beautifully updated 3-bedroom, 2-bath cottage nestled in a wooded setting, includes a charming loft area and sits on a level lot with a spacious 16' x 16' covered rear deck perfect for relaxing or entertaining! Inside, you'll find newer flooring throughout, a recently added master suite, and a fully furnished interior with tasteful décor. The home boasts a newer steel roof with gutters and leaf guards, a matching steel-roofed shed, and a professionally painted cabin exterior. Additional upgrades include an EZ Breathe ventilation system, a waterproofed and vinyl-lined crawl space, and expert landscaping with over a dozen trees removed making room for yard games. Enjoy your own private dock and take advantage of bonus features like a 275-gallon custom smoker, Blink security system, EZ Go gas golf cart, and two 10-foot kayaks. WRITE A FULL PRICE OFFER and the 18' 2018 Anglers Quest Center Console Pontoon Boat could be yours as well making this lakeside retreat truly turnkey and unforgettable! (MWCD annual lease is $2014.00). AEP electric budget - $163 mo. Frontier Landline & Internet $143 mo. Auditor indicates 2 beds/1 full bath, but Seller states 3 beds/2 full baths due to renovations.
Closed
$270,000
6026 Concord Dr, Bowerston, OH 44695
3beds
--sqft
Single Family Residence
Built in 1967
0.36 Acres Lot
$280,100 Zestimate®
$--/sqft
$1,349 Estimated rent
Home value
$280,100
Estimated sales range
Not available
$1,349/mo
Zestimate® history
Owner options
List your home for rent
$1,349/mo
Rent Zestimate®
Find your next renter with Zillow Rental Manager. Plus, with online applications, you can quickly screen prospective tenants – for free.
$1,349/mo
Rent Zestimate®
Refinance and save
$1,830/mo
Est. payment
Refinancing to a lower rate could help reduce your monthly payments and save thousands over the life of the loan.
$1,830/mo
Est. payment
Explore your selling options
Work with a Zillow partner agent
Leverage their expertise and Zillow's premium Showcase listings to get your home seen by more buyers.
Get startedList with your own agent
Get your home in front of millions of buyers by listing it on Zillow.
Learn how to do itSell it yourself
Take full control of how buyers see your home on Zillow by listing For Sale by Owner (FSBO).
List your homeWhat's special
Fully furnished interiorPrivate dockPrivate sand beachProfessionally painted cabin exteriorRecently added master suiteEz breathe ventilation systemExpert landscaping
Zillow last checked:
Listing updated:
Listed by:
JoAnn Clark joannclark@cutlerhomes.com330-323-3362,
Cutler Real Estate,
Rachel English 330-415-5451,
Cutler Real Estate
Bought with:
Rachel English, 2017005360
Cutler Real Estate
Source: MLS Now,MLS#: 5125166 Originating MLS: Stark Trumbull Area REALTORS
Originating MLS: Stark Trumbull Area REALTORSFacts & features
Interior
Bedrooms & bathrooms
- Bedrooms: 3
- Bathrooms: 2
- Full bathrooms: 2
- Main level bathrooms: 2
- Main level bedrooms: 2
Primary bedroom
- Description: Flooring: Luxury Vinyl Tile
- Level: First
- Dimensions: 13 x 14
Bedroom
- Description: Flooring: Luxury Vinyl Tile
- Level: First
- Dimensions: 12 x 9
Bedroom
- Description: Flooring: Luxury Vinyl Tile
- Level: First
- Dimensions: 12 x 8
Primary bathroom
- Description: Flooring: Luxury Vinyl Tile
- Level: First
- Dimensions: 13 x 6
Bathroom
- Description: Flooring: Luxury Vinyl Tile
- Level: First
- Dimensions: 7 x 9
Kitchen
- Description: Flooring: Luxury Vinyl Tile
- Level: First
- Dimensions: 11 x 8
Living room
- Description: Flooring: Luxury Vinyl Tile
- Level: First
- Dimensions: 15 x 15
Loft
- Description: Flooring: Luxury Vinyl Tile
- Level: Second
- Dimensions: 11 x 11
Heating
- Electric
Cooling
- Wall Unit(s)
Appliances
- Included: Range, Refrigerator
Features
- Has basement: No
- Has fireplace: No
Property
Parking
- Parking features: Driveway
Features
- Levels: One and One Half
- Patio & porch: Covered, Deck, Front Porch
- Exterior features: Fire Pit
- Has view: Yes
- View description: Trees/Woods
Lot
- Size: 0.36 Acres
- Features: Flat, Level
Details
- Additional structures: Shed(s)
- Parcel number: 250000031.000
Construction
Type & style
- Home type: SingleFamily
- Architectural style: Cottage
- Property subtype: Single Family Residence
Materials
- Redwood Siding
- Foundation: Block
- Roof: Metal
Condition
- Year built: 1967
Utilities & green energy
- Sewer: Septic Tank
- Water: Well
Community & HOA
Community
- Features: Lake, Street Lights
- Subdivision: Leesville Lake / Leesville Glens
HOA
- Has HOA: Yes
- Services included: Common Area Maintenance, Other, Trash
- HOA fee: $120 annually
- HOA name: Leesville Glens Hoa
Location
- Region: Bowerston
Financial & listing details
- Annual tax amount: $1,051
- Date on market: 5/22/2025
- Cumulative days on market: 12 days
Price history
| Date | Event | Price |
|---|---|---|
| 7/1/2025 | Sold | $270,000-10% |
Source:  MLS Now #5125166 Report a problem MLS Now #5125166 Report a problem | ||
| 6/3/2025 | Pending sale | $299,900 |
Source: MLS Now #5125166 Report a problem | ||
| 5/22/2025 | Listed for sale | $299,900+328.4% |
Source: MLS Now #5125166 Report a problem | ||
| 8/31/2017 | Sold | $70,000 |
Source: MLS Now #3809984 Report a problem | ||
Public tax history
Tax history is unavailable.
Neighborhood: 44695
Nearby homes
- $166,9002 bd1 ba821 sqft6026 Concord Dr LOT 146, Bowerston, OH 44695Off Market
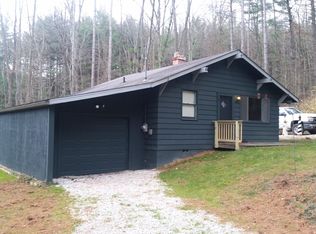
- $214,9003 bd2 ba766 sqft6020 Concord Dr, Bowerston, OH 44695Off Market
- $179,6002 bd1 ba896 sqft6034 Concord Dr LOT 145, Bowerston, OH 44695Off Market
- $218,3002 bd1 ba1.1k sqft6020 Revere Rd SW, Bowerston, OH 44695Off Market
- $168,2002 bd1 ba672 sqft6029 Concord Dr LOT L-135X, Bowerston, OH 44695Off Market
- $265,3002 bd2 ba1.3k sqft6040 Concord Dr LOT 144, Bowerston, OH 44695Off Market
- $---- bd-- ba-- sqft6040 Concord Dr, Bowerston, OH 44695Off Market
- $130,3004 bd2 ba1.2k sqft6035 Concord Dr LOT 136, Bowerston, OH 44695Sold
Nearby schools
GreatSchools rating
- 8/10Bowerston Elementary SchoolGrades: PK-5Distance: 2.4 mi
- 7/10Conotton Valley Jr/Sr High SchoolGrades: 6-12Distance: 2.4 mi
Schools provided by the listing agent
- District: Conotton Valley Unio - 3401
Source: MLS Now. This data may not be complete. We recommend contacting the local school district to confirm school assignments for this home.


Get pre-qualified for a loan
At Zillow Home Loans, we can pre-qualify you in as little as 5 minutes with no impact to your credit score.An equal housing lender. NMLS #10287.
- Ohio
- Carroll County
- Bowerston
- 44695
- 6026 Concord Dr
Nearby cities
Nearby zip codes
Other Bowerston Topics
