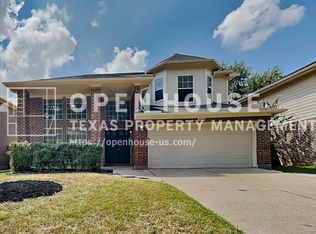
Welcome to 6026 Dark Kite Trail, located in the award winning neighborhood of Sienna! This stunning 2-story home boasts soaring ceilings and natural light that fills every space. Unleash your culinary creativity in the kitchen, featuring a large island and stainless steel appliances. Entertaining is effortless the kitchen flows seamlessly into the dining area, with easy access to the side yard, perfect for gatherings or outdoor meals. Upstairs, three spacious bedrooms offer comfortable living space for family or guests. The primary bedroom has high ceilings and plenty of room for large king sized furniture. The primary bathroom includes a large shower and countertop space. All appliances included with the home!! Beyond your doorstep lies the vibrant Sienna community, known for its friendly atmosphere, top-rated FBISD schools, and endless opportunities for relaxation and recreation. Schedule a showing today and experience Sienna living for yourself!
Copyright notice - Data provided by HAR.com 2022 - All information provided should be independently verified.
House for rent
$2,450/moFees may apply
6026 Dark Kite Trl, Missouri City, TX 77459
3beds
1,930sqft
Price may not include required fees and charges. Learn more|
Singlefamily
Available now
Air conditioner, electric, zoned
In unit laundry
2 Attached garage spaces parking
Electric, natural gas, zoned
What's special
Stainless steel appliancesThree spacious bedroomsAll appliances includedSoaring ceilingsLarge island
- 3 days |
- -- |
- -- |
Zillow last checked:
Listing updated:
Travel times

Let’s turn your rent into credit progress
Build credit history with every on-time payment and get credit for the payment you’re already making.
Facts & features
Interior
Bedrooms & bathrooms
- Bedrooms: 3
- Bathrooms: 3
- Full bathrooms: 2
- 1/2 bathrooms: 1
Rooms
- Room types: Family Room, Gameroom Up, Living Area - 1st Floor, Living/Dining Combo, Utility Room
Heating
- Electric, Natural Gas, Zoned
Cooling
- Air Conditioner, Electric, Zoned
Appliances
- Included: Dishwasher, Dryer, Electric Oven, Garbage Disposal, Gas Range, Microwave Oven, Refrigerator, Washer
- Laundry: In Unit
Features
- All Bedrooms Up, Ceiling Fan(s), En-Suite Bath, High Ceilings, Primary Bed - 2nd Floor, Walk-In Closet(s)
- Flooring: Carpet, Tile, Vinyl
Interior area
- Total interior livable area: 1,930 sqft
Property
Parking
- Total spaces: 2
- Parking features: Attached, Driveway, Garage, Open
- Has attached garage: Yes
- Has uncovered spaces: Yes
- Details: Contact manager
Features
- Stories: 2
- Exterior features: All Bedrooms Up, Basketball Court, En-Suite Bath, Garbage Service, Pickleball Court, Playground, Primary Bed - 2nd Floor, Splash Pad, Sprinkler System, Tennis Court(s), Walk-In Closet(s)
- Has private pool: Yes
- Pool features: Pool
Lot
- Features: Near Golf Course, Subdivided
Details
- Additional structures: Garage(s), Tennis Court(s)
- Parcel number: 8131970030280907
Construction
Type & style
- Home type: SingleFamily
- Architectural style: Contemporary/Modern
- Property subtype: SingleFamily
Condition
- Year built: 2019
Community & HOA
Community
- Features: Clubhouse, Fitness Center, Golf, Park, Playground, Pool, Tennis Court(s)
HOA
- Amenities included: Basketball Court, Clubhouse, Dog Park, Fitness Center, Game Room, Golf Course, Jogging Path, Park, Parking, Party Room, Picnic Area, Playground, Pond Year Round, Pool, Sport Court, Tennis Court(s), Trail(s)
Location
- Region: Missouri City
Financial & listing details
- Lease term: 12 Months
Nearby apartments for rent
Price history
| Date | Event | Price |
|---|---|---|
| 8/29/2026 | Listed for rent | $2,450-7.5%$1/sqft |
Source:  HAR #29533063 Report a problem HAR #29533063 Report a problem | ||
| 8/26/2024 | Listing removed | -- |
Source: HAR #21107265 Report a problem | ||
| 7/15/2024 | Listed for rent | $2,650$1/sqft |
Source: HAR #21107265 Report a problem | ||
| 3/1/2023 | Listing removed | -- |
Source:  HAR #38185975 Report a problem HAR #38185975 Report a problem | ||
| 1/30/2023 | Pending sale | $349,206$181/sqft |
Source: HAR #38185975 Report a problem | ||
| 1/27/2023 | Listed for sale | $349,206$181/sqft |
Source: HAR #38185975 Report a problem | ||
Neighborhood: 77459
Nearby schools
GreatSchools rating
- 6/10Jan Schiff Elementary SchoolGrades: PK-5Distance: 0.7 mi
- 7/10Billy Baines Middle SchoolGrades: 6-8Distance: 1.5 mi
- 7/10Ridge Point High SchoolGrades: 9-12Distance: 3.7 mi