Skip main navigation
Sold for $470,935
  • $470,935

    6026 Eli Cir, Macungie, PA 18062

    3beds
    3,635sqft
    Townhouse
    Built in 2005
    0.29 Acres Lot
    $546,800 Zestimate®
    $130/sqft
    $3,302 Estimated rent

    Home value

    $546,800

    $519,000 - $574,000

    $3,302/mo

    Zestimate® history
    Loading
    Loading...

    Owner options

    List your home for rent

    $3,302/mo

    Rent Zestimate®

    Find your next renter with Zillow Rental Manager. Plus, with online applications, you can quickly screen prospective tenants – for free.

    Learn more

    $3,302/mo

    Rent Zestimate®

    Refinance and save

    $3,540/mo

    Est. payment

    Refinancing to a lower rate could help reduce your monthly payments and save thousands over the life of the loan.

    See today's rates

    $3,540/mo

    Est. payment

    Explore your selling options

    Work with a Zillow partner agent

    Leverage their expertise and Zillow's premium Showcase listings to get your home seen by more buyers.

    Get started

    List with your own agent

    Get your home in front of millions of buyers by listing it on Zillow.

    Learn how to do it

    Sell it yourself

    Take full control of how buyers see your home on Zillow by listing For Sale by Owner (FSBO).

    List your home

    What's special

    Newer pella windowsCathedral ceilingsOpulent master bathWalk-in closetsBonus loft areaGranite countertops
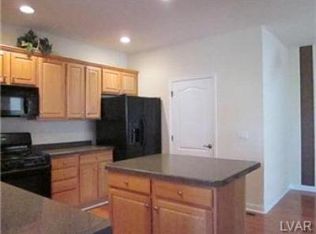
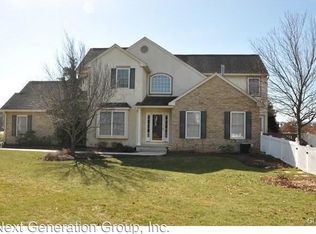
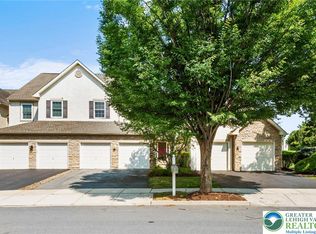
    Located in the prestigious East Penn School District, this coveted end-unit townhome offers an exceptional living experience. With a unique position, this home boasts captivating features, including a living room adorned with cathedral ceilings, newer Pella windows and a cozy gas fireplace. Gourmet, Eat-In-Kitchen featuring a tiled backsplash, granite countertops, breakfast bar and the convenience of a double oven, perfect for entertaining or everyday cooking. Stunning floor MBR suite with offering both convenience and luxury featuring his/hers walk-in closets with organizers, window bench seat and opulent master bath for relaxation and comfort. The second level offers two spacious bedrooms, a full bathroom, and a bonus loft area, creating a versatile space for family, guests, or a home office. Fully finished lower level serves as both a gym and family room, catering to various lifestyle needs. Beyond the charming interior, the property presents a two-car detached garage for convenient storage and parking. The deck and patio not only extend the living space but also provide a seamless transition to the outdoor oasis, making it an ideal spot for gatherings and relaxation. Newer, high efficiency natural gas HVAC system installed in 2022. Nothing to do but move in and enjoy a finer way of living. Open House Sunday 1:00 - 3:00pm.

    Zillow last checked:

    Listing updated:

    Listed by:

    Bob Susko Jr. 610-751-1896,

    RE/MAX Real Estate

    Bought with:

    Dina K. Evangelou, RS329840

    Keller Williams Allentown

    Ted Evangelou, RS368048

    Keller Williams Allentown

    Source: GLVR,MLS#: 726757MLS LogoOriginating MLS: Lehigh Valley MLS

    Facts & features

    Interior

    Bedrooms & bathrooms
    • Bedrooms: 3
    • Bathrooms: 3
    • Full bathrooms: 2
    • 1/2 bathrooms: 1
    Primary bedroom
    • Level: First
    • Dimensions: 17.50 x 12.50
    Bedroom
    • Level: Second
    • Dimensions: 12.90 x 12.00
    Bedroom
    • Level: Second
    • Dimensions: 15.00 x 10.50
    Primary bathroom
    • Level: First
    • Dimensions: 10.50 x 9.90
    Den
    • Description: LOFT
    • Level: Second
    • Dimensions: 16.00 x 11.70
    Dining room
    • Level: First
    • Dimensions: 16.00 x 11.90
    Family room
    • Level: Lower
    • Dimensions: 18.00 x 16.00
    Other
    • Level: Second
    • Dimensions: 10.80 x 5.50
    Half bath
    • Level: First
    Kitchen
    • Level: First
    • Dimensions: 12.00 x 11.30
    Laundry
    • Level: First
    • Dimensions: 10.50 x 5.50
    Living room
    • Level: First
    • Dimensions: 17.80 x 17.10
    Other
    • Description: GYM
    • Level: Lower
    • Dimensions: 17.00 x 13.00
    Heating
    • Baseboard, Electric, Forced Air, Gas
    Cooling
    • Central Air, Ceiling Fan(s)
    Appliances
    • Included: Double Oven, Dryer, Dishwasher, Gas Oven, Gas Water Heater, Microwave, Refrigerator, Water Softener Owned, Washer
    • Laundry: Washer Hookup, Dryer Hookup, Main Level
    Features
    • Breakfast Area, Dining Area, Separate/Formal Dining Room, Entrance Foyer, Eat-in Kitchen, Family Room Lower Level, Traditional Floorplan, Vaulted Ceiling(s), Walk-In Closet(s)
    • Windows: Screens
    • Basement: Full,Finished
    • Has fireplace: Yes
    • Fireplace features: Living Room
    Interior area
    • Total interior livable area: 3,635 sqft
    • Finished area above ground: 2,560
    • Finished area below ground: 1,075

    Property

    Parking
    • Total spaces: 2
    • Parking features: Attached, Garage, Garage Door Opener
    • Attached garage spaces: 2
    Features
    • Stories: 2
    • Patio & porch: Deck
    • Exterior features: Deck
    • Has view: Yes
    • View description: Hills, Mountain(s)
    Lot
    • Size: 0.29 Acres
    Details
    • Parcel number: 547466514518001
    • Zoning: SR-SEMI - RURAL
    • Special conditions: None

    Construction

    Type & style
    • Home type: Townhouse
    • Architectural style: Colonial
    • Property subtype: Townhouse
    Materials
    • Stucco, Vinyl Siding
    • Roof: Asphalt,Fiberglass
    Condition
    • Year built: 2005

    Utilities & green energy

    • Electric: 200+ Amp Service, Circuit Breakers
    • Sewer: Public Sewer
    • Water: Public
    • Utilities for property: Cable Available

    Community & HOA

    Community
    • Features: Curbs
    • Security: Security System, Smoke Detector(s)
    • Subdivision: Penn's Meadow
    HOA
    • Has HOA: Yes
    • HOA fee: $495 quarterly
    Location
    • Region: Macungie

    Financial & listing details

    • Price per square foot: $130/sqft
    • Tax assessed value: $282,100
    • Annual tax amount: $6,967
    • Date on market: 12/6/2023
    • Cumulative days on market: 8 days
    • Listing terms: Cash,Conventional,FHA,VA Loan
    • Ownership type: Fee Simple

    Price history

    DateEventPrice
    12/5/2023Sold$470,935+4.7%$130/sqft
    Source: GLVR #726757 Report a problem
    11/14/2023Pending sale$449,900$124/sqft
    Source: GLVR #726757 Report a problem
    11/6/2023Listed for sale$449,900+25.3%$124/sqft
    Source: GLVR #726757 Report a problem
    7/16/2019Sold$359,000$99/sqft
    Source: GLVR #608146 Report a problem
    5/26/2019Listed for sale$359,000$99/sqft
    Source: Weichert Realtors #608146 Report a problem
    4/20/2019Listing removed$359,000$99/sqft
    Source: Weichert Realtors #608146 Report a problem
    4/17/2019Listed for sale$359,000-5.3%$99/sqft
    Source: Weichert Realtors #608146 Report a problem
    10/12/2005Sold$378,946$104/sqft
    Source: Public Record Report a problem

    Public tax history

    YearProperty taxesTax assessment
    2025$7,439 +6.8%$282,100
    2024$6,968 +2%$282,100
    2023$6,829 $282,100
    2022$6,829 +4.6%$282,100
    2021$6,525 +1%$282,100
    2020$6,463 +10208%$282,100
    2019$63 $282,100
    2018$63 $282,100
    2017-- $282,100
    2016-- $282,100
    2015-- $282,100
    2014-- $282,100 +120.5%
    2012-- $127,950
    2011-- $127,950
    2010-- $127,950
    2009-- $127,950
    2008-- $127,950
    2007-- $127,950
    2006-- $127,950 +1275.8%
    2005-- $9,300
    2004-- $9,300
    2003-- $9,300
    Find assessor info on the county website

    Neighborhood: 18062

    Nearby schools

    GreatSchools rating
    Schools provided by the listing agent
    • District: East Penn

    Source: GLVR. This data may not be complete. We recommend contacting the local school district to confirm school assignments for this home.

    Get a cash offer in 3 minutes
    Find out how much your home could sell for in as little as 3 minutes with a no-obligation cash offer.
    Estimated market value
    $546,800
    Get a cash offer in 3 minutes
    Find out how much your home could sell for in as little as 3 minutes with a no-obligation cash offer.
    Estimated market value
    $546,800