Welcome home to this beautifully appointed 4-bedroom, 2.5-bath retreat offering 2,337 square feet of thoughtfully designed living space. The main level features rich laminate flooring throughout, a flex room perfect for a home office or formal dining, and an inviting living room anchored by a wood-burning fireplace. The heart of the home is the stunning kitchen, boasting a large island, stainless steel appliances, a window over the sink, pantry, and a sun-drenched eat-in area wrapped in bay windows. Upstairs, all four bedrooms offer plush carpet and privacy, with the primary suite showcasing a tray ceiling, ceiling fan, and separate vanities. Step outside to your covered, screened room, complete with its own wood-burning fireplace which overlooks a fenced, level backyard made for relaxing or entertaining. Residents enjoy resort-style amenities including two community pools, a playground, and scenic walking trails, plus an active HOA that keeps the neighborhood connected year-round.
Under contract - showing
Price cut: $10K (7/2)
$514,900
6026 Enclave Dr, Murfreesboro, TN 37128
4beds
2,337sqft
Single Family Residence, Residential
Built in 2018
6,098 Square Feet Lot
$-- Zestimate®
$220/sqft
$51/mo HOA
What's special
Large islandWindow over the sinkStainless steel appliancesStunning kitchenRich laminate flooring throughout
- 89 days
- 47
- 1
Zillow last checked:
Listing updated:
Listed by:
Dawne Harris 615-972-4041,
Berkshire Hathaway HomeServices Woodmont Realty 615-661-7800,
Tony Tabb 615-803-3536,
Berkshire Hathaway HomeServices Woodmont Realty
Source: RealTracs MLS as distributed by MLS GRID,MLS#: 3239719
Facts & features
Interior
Bedrooms & bathrooms
- Bedrooms: 4
- Bathrooms: 3
- Full bathrooms: 2
- 1/2 bathrooms: 1
Bedroom 1
- Features: Suite
- Level: Suite
- Area: 225 Square Feet
- Dimensions: 15x15
Bedroom 2
- Area: 132 Square Feet
- Dimensions: 12x11
Bedroom 3
- Area: 132 Square Feet
- Dimensions: 12x11
Bedroom 4
- Area: 240 Square Feet
- Dimensions: 20x12
Kitchen
- Features: Eat-in Kitchen
- Level: Eat-in Kitchen
- Area: 200 Square Feet
- Dimensions: 20x10
Living room
- Features: Great Room
- Level: Great Room
- Area: 300 Square Feet
- Dimensions: 20x15
Other
- Area: 150 Square Feet
- Dimensions: 10x15
Heating
- Central, Electric
Cooling
- Central Air, Electric
Appliances
- Included: Dishwasher, Disposal, Dryer, Microwave, Refrigerator, Washer
- Laundry: Electric Dryer Hookup, Washer Hookup
Features
- Ceiling Fan(s), Pantry, Walk-In Closet(s)
- Flooring: Carpet, Laminate, Tile
- Basement: None
- Number of fireplaces: 2
- Fireplace features: Great Room
Interior area
- Total structure area: 2,337
- Total interior livable area: 2,337 sqft
- Finished area above ground: 2,337
Property
Parking
- Total spaces: 4
- Parking features: Garage Faces Front, Driveway
- Attached garage spaces: 2
- Uncovered spaces: 2
Features
- Levels: Two
- Stories: 2
- Patio & porch: Patio, Screened
- Pool features: Association
- Fencing: Back Yard
Lot
- Size: 6,098 Square Feet
- Features: Level
- Topography: Level
Details
- Parcel number: 093B F 02600 R0115844
- Special conditions: Standard
Construction
Type & style
- Home type: SingleFamily
- Property subtype: Single Family Residence, Residential
Materials
- Fiber Cement
Condition
- New construction: No
- Year built: 2018
Utilities & green energy
- Sewer: Public Sewer
- Water: Public
- Utilities for property: Electricity Available, Water Available
Community & HOA
Community
- Subdivision: The Enclave Sec 3 Ph 1
HOA
- Has HOA: Yes
- Amenities included: Playground, Pool
- Services included: Recreation Facilities
- HOA fee: $51 monthly
- Second HOA fee: $1,250 one time
Location
- Region: Murfreesboro
Financial & listing details
- Price per square foot: $220/sqft
- Tax assessed value: $50,000
- Annual tax amount: $2,863
- Date on market: 6/11/2026
- Electric utility on property: Yes
Estimated market value
Not available
Estimated sales range
Not available
Not available
Price history
| Date | Event | Price |
|---|---|---|
| 7/17/2026 | Contingent | $514,900$220/sqft |
Source: RealTracs MLS as distributed by MLS GRID #3239719 Report a problem | ||
| 7/2/2026 | Price change | $514,900-1.9%$220/sqft |
Source:  RealTracs MLS as distributed by MLS GRID #3239719 Report a problem RealTracs MLS as distributed by MLS GRID #3239719 Report a problem | ||
| 6/12/2026 | Listed for sale | $524,900+64.1%$225/sqft |
Source: RealTracs MLS as distributed by MLS GRID #3239719 Report a problem | ||
| 2/27/2020 | Sold | $319,900-0.6%$137/sqft |
Source: RealTracs MLS as distributed by MLS GRID #2110907 Report a problem | ||
| 1/23/2020 | Price change | $321,900-0.9%$138/sqft |
Source: ResultsMLS.com #2110907 Report a problem | ||
| 1/16/2020 | Price change | $324,900-1.2%$139/sqft |
Source: ResultsMLS.com #2110907 Report a problem | ||
| 1/10/2020 | Price change | $328,900-0.3%$141/sqft |
Source: ResultsMLS.com #2110907 Report a problem | ||
| 1/3/2020 | Listed for sale | $329,900$141/sqft |
Source: ResultsMLS.com #2110907 Report a problem | ||
Public tax history
| Year | Property taxes | Tax assessment |
|---|---|---|
| 2018 | $1,108 | $12,500 |
Find assessor info on the county website
Monthly payment
Est. payment
Payment breakdown
Explore the cost of this home by adjusting the details. Changes won't be saved.Climate risks
Neighborhood: 37128
Nearby schools
Schools provided by the listing agent
- Elementary: Overall Creek Elementary
- Middle: Blackman Middle School
- High: Blackman High School
Source: RealTracs MLS as distributed by MLS GRID. This data may not be complete. We recommend contacting the local school district to confirm school assignments for this home.
- $473,300-- bd-- ba2.3k sqft6026 Enclave Dr, Murfreesboro, TN 37128Off Market
- $455,600-- bd-- ba2.2k sqft6022 Enclave Dr, Murfreesboro, TN 37128Off Market
- $50,000-- bd-- ba-- sqft6030 Enclave Dr, Murfreesboro, TN 37128Off Market
- $440,200-- bd-- ba2.1k sqft6030 Enclave Dr, Murfreesboro, TN 37128Off Market
Similar homes
- $485,0005 bd3 ba2.7k sqft4063 Cannonsgate Ln, Murfreesboro, TN 37128For Sale
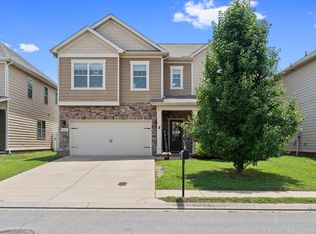
 MLS ID #3288007, Amy Grisofe. RealTracs MLS as distributed by MLS GRID
 - $510,0004 bd3 ba2.9k sqft3838 Faithway Dr, Murfreesboro, TN 37128For Sale
 MLS ID #3510684, Thyrl (Tee) Reed. RealTracs MLS as distributed by MLS GRID
 - $530,0003 bd3 ba2.4k sqft5232 Honeybee Dr, Murfreesboro, TN 37128For Sale
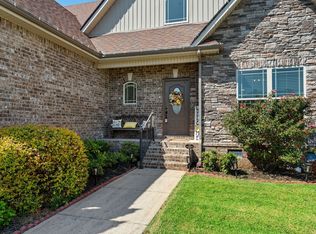 MLS ID #3515235, Jessica Warner. RealTracs MLS as distributed by MLS GRID
 - $549,9004 bd3 ba2.7k sqft4404 Puckett Creek Xing, Murfreesboro, TN 37128For Sale
 MLS ID #3270608, Larry Gilliland. RealTracs MLS as distributed by MLS GRID
 - $459,9003 bd3 ba2.3k sqft4901 Cally St, Murfreesboro, TN 37128For SaleMLS ID #3506052, May Vongphakdy. RealTracs MLS as distributed by MLS GRID
- $534,9905 bd3 ba2.6k sqft1139 Cotillion Dr, Murfreesboro, TN 37128For SaleMLS ID #3529659, Isam Aziz. RealTracs MLS as distributed by MLS GRID
- $525,0003 bd3 ba2.6k sqft3319 Hampton Turner Dr, Murfreesboro, TN 37128For SaleMLS ID #3233495, Jen Tooley. RealTracs MLS as distributed by MLS GRID
- $525,0004 bd3 ba2.4k sqft2220 Goodwin Ln, Murfreesboro, TN 37128For SaleMLS ID #3312296, Jessica Warner. RealTracs MLS as distributed by MLS GRID
- $484,9003 bd3 ba2.4k sqft2628 Cason Ln, Murfreesboro, TN 37128For SaleMLS ID #3311473, Jason Sparrow, Broker, CRS, GRI, ePro. RealTracs MLS as distributed by MLS GRID
- $449,9904 bd3 ba2.2k sqft3713 Sweetbriar Ave, Murfreesboro, TN 37128For SaleMLS ID #3502104, Brent Long. RealTracs MLS as distributed by MLS GRID
- $599,9003 bd3 ba2.4k sqft722 Sapphire Dr, Murfreesboro, TN 37128For SaleMLS ID #3231474, George W Weeks. RealTracs MLS as distributed by MLS GRID
- $515,0005 bd4 ba2.9k sqft3619 Willow Bay Ln, Murfreesboro, TN 37128For SaleMLS ID #3262715, Jason Fraker. RealTracs MLS as distributed by MLS GRID
- $508,9994 bd3 ba2.5k sqft2925 Eckersley Dr, Murfreesboro, TN 37129For SaleMLS ID #3541311, Patrick Higgins. RealTracs MLS as distributed by MLS GRID
- $535,0004 bd3 ba3.1k sqft3047 Morning Mist Ct, Murfreesboro, TN 37128For SaleMLS ID #3185902, Pierce Rad. RealTracs MLS as distributed by MLS GRID
- $539,9004 bd3 ba2.6k sqft3630 Geneva Dr, Murfreesboro, TN 37128For SaleMLS ID #3320345, Garrett Smith. RealTracs MLS as distributed by MLS GRID
- $449,9904 bd3 ba2.3k sqft3056 Morning Mist Ct, Murfreesboro, TN 37128For SaleMLS ID #3186589, Christina James. RealTracs MLS as distributed by MLS GRID
- $640,0004 bd3 ba2.9k sqft4532 Garcia Blvd, Murfreesboro, TN 37128For SaleMLS ID #3250608, Gabrielle Garner Broker/Realtor, SFR, CLP, e-Pro. RealTracs MLS as distributed by MLS GRID
- $499,9004 bd4 ba2.8k sqft2816 Cason Ln, Murfreesboro, TN 37128For SaleMLS ID #3191172, Pat Lane. RealTracs MLS as distributed by MLS GRID
- $469,9004 bd3 ba2.1k sqft133 Durham Ct, Murfreesboro, TN 37128For SaleMLS ID #3281065, Jordan Vaughn. RealTracs MLS as distributed by MLS GRID
- $574,9004 bd3 ba2.5k sqft5149 Prickly Pine Pl, Murfreesboro, TN 37129For SaleMLS ID #3510898, Ralph Pearson. RealTracs MLS as distributed by MLS GRID
