6026 Fillyside Trl is a single-story Jacksonville home with a two-car attached garage and a practical, connected floor plan. The kitchen features wood cabinetry, generous counter space, and stainless steel appliances, flowing into the main living area where wood-look flooring and large windows keep the space bright. The primary bedroom includes a walk-in closet and an attached bathroom with a dual-sink vanity and a walk-in shower. Additional bedrooms provide flexible space for rest or work, served by a second full bathroom. Out back, a fully fenced yard with a patio extends the usable space, while ceiling fans throughout help keep the interior comfortable year-round. Included 100-Day Home Warranty with buyer activation
Closed
Zillow last checked:
Listing updated:
Bought with:
EXIT INSPIRED REAL ESTATE
Source: realMLS,MLS#: 2161763
Price history
| Date | Event | Price |
|---|---|---|
| 10/6/2026 | Sold | $245,000-2%$151/sqft |
Source:  realMLS #2161763 Report a problem realMLS #2161763 Report a problem | ||
| 9/14/2026 | Pending sale | $250,000$154/sqft |
Source: realMLS #2161763 Report a problem | ||
| 8/25/2026 | Listed for sale | $250,000+212.5%$154/sqft |
Source: realMLS #2161763 Report a problem | ||
| 5/8/2012 | Sold | $80,000+8.1%$49/sqft |
Source: realMLS #604714 Report a problem | ||
| 1/13/2012 | Pending sale | $74,000$46/sqft |
Source: Watson Realty Corp #N604714 Report a problem | ||
| 12/21/2011 | Listed for sale | $74,000$46/sqft |
Source: Watson Realty Corp #N604714 Report a problem | ||
| 12/20/2011 | Pending sale | $74,000$46/sqft |
Source: Watson Realty Corp #N604714 Report a problem | ||
| 12/19/2011 | Listed for sale | $74,000$46/sqft |
Source: Watson Realty Corp #N604714 Report a problem | ||
| 12/18/2011 | Pending sale | $74,000$46/sqft |
Source: Watson Realty Corp #N604714 Report a problem | ||
| 12/17/2011 | Listed for sale | $74,000$46/sqft |
Source: Watson Realty Corp #N604714 Report a problem | ||
| 9/29/2011 | Pending sale | $74,000$46/sqft |
Source: Watson Realty Corp #N604714 Report a problem | ||
| 4/30/2011 | Price change | $74,000-21.3%$46/sqft |
Source: Watson Realty Corp #N543351 Report a problem | ||
| 3/8/2011 | Price change | $94,000-4.1%$58/sqft |
Source: Watson Realty Corp Ponte Vedra #543351 Report a problem | ||
| 11/19/2010 | Price change | $98,000-2%$60/sqft |
Source: Watson Realty Corp #N543351 Report a problem | ||
| 11/4/2010 | Price change | $100,000-6.5%$62/sqft |
Source: Watson Realty Corp #N543351 Report a problem | ||
| 11/2/2010 | Price change | $107,000+7%$66/sqft |
Source: Watson Realty Corp #N543351 Report a problem | ||
| 10/23/2010 | Price change | $100,000-6.5%$62/sqft |
Source: Watson Realty Corp #N543351 Report a problem | ||
| 9/4/2010 | Price change | $107,000-6.1%$66/sqft |
Source: Watson Realty Corp #N543351 Report a problem | ||
| 7/25/2010 | Price change | $114,000-8.1%$70/sqft |
Source: Watson Realty Corp #N543351 Report a problem | ||
| 7/14/2010 | Listed for sale | $124,000-15.1%$76/sqft |
Source: Watson Realty Corp #N543351 Report a problem | ||
| 12/9/2004 | Sold | $146,000+372.5%$90/sqft |
Source: Public Record Report a problem | ||
| 7/6/2004 | Sold | $30,900$19/sqft |
Source: Public Record Report a problem | ||
Nearby homes
- $275,8004 bd2 ba1.6k sqft6034 Fillyside Trl, Jacksonville, FL 32244Off Market
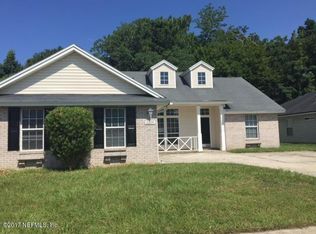
- $221,7003 bd2 ba1.3k sqft6018 Fillyside Trl, Jacksonville, FL 32244Off Market
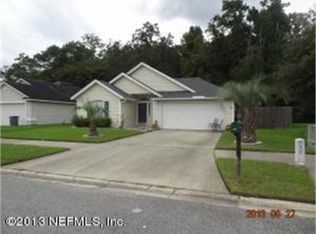
- $295,0003 bd2 ba1.8k sqft6042 Fillyside Trl, Jacksonville, FL 32244Sold

- $246,5003 bd2 ba1.3k sqft6010 Fillyside Trl, Jacksonville, FL 32244Off Market
Get a cash offer in 3 minutes
Find out how much your home could sell for in as little as 3 minutes with a no-obligation cash offer.
Estimated market value
$249,400
