Located in the coveted Park Place Estates at the west end of Mission Valley, this beautifully refreshed end-unit townhome offers a rare opportunity for luxury living in a prime location. Recently painted with new neutral carpets throughout, this home is move-in ready and waiting for its next owner. Step inside to a spacious, open-concept main floor featuring a large living room with a cozy fireplace and an abundance of natural light streaming through the windows. The dining room, perfect for entertaining, opens through French doors onto a private patio, ideal for al fresco dining. The kitchen is a chef’s delight with a breakfast bar, ample cabinetry, a pantry, and a separate laundry room with additional storage. Upstairs, you’ll find two generously sized bedrooms and two full baths. Originally a three-bedroom layout, this home was remodeled to create a luxurious primary suite with French doors leading to a versatile bonus room—perfect for an office, nursery, or fitness space. The primary suite includes two large mirrored wardrobes and a spa-like bathroom featuring a soaking tub, offering a perfect retreat after a long day. Start your mornings with coffee from your in-room coffee bar, then step out onto your private balcony to enjoy scenic vista views. Additional features include an attached side-by-side garage with built-in cabinetry and a workbench, plus an extra carport for convenience. The well-maintained community boasts lush landscaping, grassy areas, and mature trees, along with a resort-style pool, spa, and clubhouse for residents to enjoy. Experience the best of Mission Valley’s coastal chic lifestyle, just minutes from premier shopping centers, theaters, restaurants, and easy access to the 5 and 8 freeways. Homes in this exclusive community rarely come on the market—don’t miss your chance to call this one yours!
Sold for $750,000
Listed by: Coldwell Banker Realty • Ellen Bryson • Contact: 858-945-2522
Bought with: Compass
Tax assessed value
$750,000
6026 Gaines St, San Diego, CA 92110
2beds
1,408sqft
Condominium
Built in 1980
-- sqft lot
$831,700 Zestimate®
$533/sqft
$3,871 Estimated rent
Home value
$831,700
$765,000 - $907,000
$3,871/mo
Zestimate® history
Owner options
List your home for rent
$3,871/mo
Rent Zestimate®
Find your next renter with Zillow Rental Manager. Plus, with online applications, you can quickly screen prospective tenants – for free.
$3,871/mo
Rent Zestimate®
Refinance and save
$5,427/mo
Est. payment
Refinancing to a lower rate could help reduce your monthly payments and save thousands over the life of the loan.
$5,427/mo
Est. payment
Explore your selling options
Work with a Zillow partner agent
Leverage their expertise and Zillow's premium Showcase listings to get your home seen by more buyers.
Get startedList with your own agent
Get your home in front of millions of buyers by listing it on Zillow.
Learn how to do itSell it yourself
Take full control of how buyers see your home on Zillow by listing For Sale by Owner (FSBO).
List your homeWhat's special
Cozy fireplacePrivate balconyPrivate patioSpa-like bathroomBreakfast barAbundance of natural lightAmple cabinetry
Zillow last checked:
Listing updated:
Listed by:
Ellen Bryson DRE #01788786 ebryson@san.rr.com,
Coldwell Banker Realty,
Wendy Choisser DRE #01962746 619-737-7630,
Coldwell Banker Realty
Bought with:
Noah Grassi, DRE #01411480
Compass
Jenna Klinchock, DRE #02092286
Compass
Source: CRMLS,MLS#: NDP2409175 Originating MLS: California Regional MLS (North San Diego County & Pacific Southwest AORs)
Originating MLS: California Regional MLS (North San Diego County & Pacific Southwest AORs)Facts & features
Interior
Bedrooms & bathrooms
- Bedrooms: 2
- Bathrooms: 3
- Full bathrooms: 2
- 1/2 bathrooms: 1
- Main level bathrooms: 1
Rooms
- Room types: Attic, Bonus Room, Bedroom, Converted Bedroom, Entry/Foyer, Kitchen, Laundry, Living Room, Primary Bathroom, Primary Bedroom
Bedroom
- Features: All Bedrooms Up
Heating
- Forced Air
Cooling
- None
Appliances
- Included: Dishwasher, Electric Cooktop, Electric Oven, Disposal, Range Hood, Water Heater
- Laundry: Laundry Room
Features
- All Bedrooms Up, Attic
- Has fireplace: Yes
- Fireplace features: Gas, Living Room
- Common walls with other units/homes: 1 Common Wall,End Unit,No One Below
Interior area
- Total interior livable area: 1,408 sqft
Property
Parking
- Total spaces: 2
- Parking features: Attached Carport
- Attached garage spaces: 1
- Carport spaces: 1
- Covered spaces: 2
Features
- Levels: Two
- Stories: 2
- Entry location: 1
- Pool features: In Ground, Private, Association
- Has view: Yes
- View description: Park/Greenbelt
Details
- Parcel number: 4366504251
- Zoning: R-1
- Special conditions: Standard
Construction
Type & style
- Home type: Condo
- Property subtype: Condominium
- Attached to another structure: Yes
Condition
- Year built: 1980
Utilities & green energy
- Sewer: Public Sewer
Community & HOA
Community
- Features: Curbs, Hiking, Park, Street Lights, Suburban, Sidewalks
HOA
- Has HOA: Yes
- Amenities included: Clubhouse, Maintenance Grounds, Insurance, Management, Maintenance Front Yard, Barbecue, Pool, Pet Restrictions, Pets Allowed, Spa/Hot Tub, Trash, Water
- HOA fee: $585 monthly
- HOA name: ARC Management
Location
- Region: San Diego
Financial & listing details
- Price per square foot: $533/sqft
- Tax assessed value: $750,000
- Annual tax amount: $9,329
- Date on market: 10/12/2024
- Listing terms: Cash,Conventional,FHA,VA Loan
- Exclusions: none
Price history
| Date | Event | Price |
|---|---|---|
| 12/13/2024 | Sold | $750,000-11.7%$533/sqft |
Source:  CRMLS #NDP2409175 Report a problem CRMLS #NDP2409175 Report a problem | ||
| 12/4/2024 | Pending sale | $849,000$603/sqft |
Source: CRMLS #NDP2409175 Report a problem | ||
| 10/27/2024 | Price change | $849,000-2.2%$603/sqft |
Source: CRMLS #NDP2409175 Report a problem | ||
| 10/13/2024 | Listed for sale | $868,000$616/sqft |
Source: CRMLS #NDP2409175 Report a problem | ||
Public tax history
| Year | Property taxes | Tax assessment |
|---|---|---|
| 2025 | $9,329 +130.1% | $750,000 +124.2% |
| 2024 | $4,055 +2.3% | $334,563 +2% |
| 2023 | $3,963 +2.8% | $328,004 +2% |
| 2022 | $3,857 +0.7% | $321,574 +2% |
| 2021 | $3,829 +1.2% | $315,269 +1% |
| 2020 | $3,782 +2.7% | $312,038 +2% |
| 2019 | $3,683 +6.1% | $305,921 +2% |
| 2018 | $3,471 +2.5% | $299,924 +2% |
| 2017 | $3,387 +1.7% | $294,044 +2% |
| 2016 | $3,331 +1.5% | $288,279 +1.5% |
| 2015 | $3,281 +1.6% | $283,949 +2% |
| 2014 | $3,228 | $278,388 +0.5% |
| 2013 | -- | $277,131 +2% |
| 2012 | -- | $271,698 +2% |
| 2011 | -- | $266,371 +0.8% |
| 2010 | -- | $264,381 -0.2% |
| 2009 | -- | $265,010 +2% |
| 2008 | -- | $259,815 +2% |
| 2007 | -- | $254,722 +2% |
| 2006 | -- | $249,729 +2% |
| 2005 | -- | $244,834 +2% |
| 2004 | -- | $240,034 +1.9% |
| 2003 | -- | $235,635 +2% |
| 2002 | -- | $231,015 +2% |
| 2001 | -- | $226,487 |
Find assessor info on the county website
Neighborhood: Morena
Nearby homes
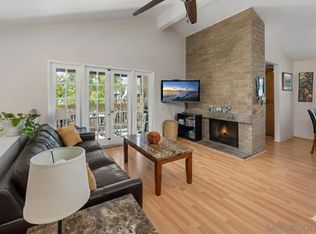
- $699,0002 bd2 ba1k sqft6028 Gaines St, San Diego, CA 92110For Sale

- $664,5002 bd2 ba1.1k sqft6056 Gaines St, San Diego, CA 92110Off Market
- $883,8003 bd3 ba1.6k sqft6054 Gaines St, San Diego, CA 92110Off Market
- $655,1002 bd2 ba1k sqft6058 Gaines St, San Diego, CA 92110Off Market
- $646,6002 bd2 ba1.1k sqft6048 Gaines St, San Diego, CA 92110Off Market
- $717,4003 bd2 ba1.4k sqft6046 Gaines St, San Diego, CA 92110Off Market
- $950,8003 bd3 ba1.6k sqft6033 Gaines St, San Diego, CA 92110Off Market
- $696,1002 bd2 ba1.1k sqft6027 Gaines St, San Diego, CA 92110Off Market
Nearby schools
GreatSchools rating
- 3/10Carson Elementary SchoolGrades: K-5Distance: 1 mi
- 7/10Montgomery Middle SchoolGrades: 6-8Distance: 1.7 mi
- 9/10Kearny Digital Media & Design SchoolGrades: 9-12Distance: 2.7 mi
Get a cash offer in 3 minutes
Find out how much your home could sell for in as little as 3 minutes with a no-obligation cash offer.
Estimated market value
$831,700
Get a cash offer in 3 minutes
Find out how much your home could sell for in as little as 3 minutes with a no-obligation cash offer.
Estimated market value
$831,700
- California
- San Diego County
- San Diego
- 92110
- Morena
- 6026 Gaines St
Nearby cities
Nearby neighborhoods
Nearby zip codes
Other San Diego Topics
