A Creative Oasis in the Heart of Belmont Addition.
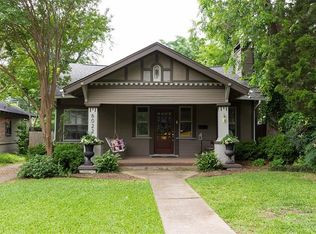
Discover a rare opportunity to own a piece of Dallas history in the Belmont Addition, one of the city's most sought-after neighborhoods. This early 20th-century Craftsman bungalow seamlessly blends timeless character with modern living.
Nestled on an oversized lot, this 1,400-square-foot home has long served as a creative sanctuary for notable artists. Its open layout and gallery walls are perfect for art lovers, while a separate, dedicated art studio offers an ideal setting for any creative pursuit.
The professionally designed landscape is a true highlight—a low-maintenance oasis featuring native and adaptive plants that create a serene, sustainable environment to enjoy year-round. An automatic sprinkler system keeps the yard effortlessly pristine.
Renovated by a local architect, the home is filled with thoughtful updates. The chef's kitchen features stainless steel appliances and unique cork floors, while custom cabinets and built-in storage provide both style and function. Modern efficiencies include a tankless water heater, a whole-house water filtration system, a foam-sprayed insulated attic, and updated electrical and plumbing.
Location and Lifestyle:
This home is perfectly situated in a highly walkable neighborhood with a Walk Score of 73. A short stroll takes you to the vibrant dining and entertainment of Lower Greenville, as well as the local shops and cafes that give the area its unique charm. The neighborhood's central location also provides easy access to the trails of White Rock Lake, the Dallas Arboretum, and major thoroughfares.
With its harmonious blend of historic charm, modern comforts, and a professionally designed landscape, this is more than just a home—it's an inspiring sanctuary in one of Dallas's most desirable communities.
Sold
Price Unknown
6026 Goliad Ave, Dallas, TX 75206
2beds
1,400sqft
Single Family Residence
Built in 1926
8,751 Square Feet Lot
$675,200 Zestimate®
$--/sqft
$2,515 Estimated rent
Home value
$675,200
$614,000 - $743,000
$2,515/mo
Zestimate® history
Owner options
List your home for rent
$2,515/mo
Rent Zestimate®
Find your next renter with Zillow Rental Manager. Plus, with online applications, you can quickly screen prospective tenants – for free.
$2,515/mo
Rent Zestimate®
Refinance and save
Refinancing to a lower rate could help reduce your monthly payments and save thousands over the life of the loan.
Explore your selling options
Work with a Zillow partner agent
Leverage their expertise and Zillow's premium Showcase listings to get your home seen by more buyers.
Get startedList with your own agent
Get your home in front of millions of buyers by listing it on Zillow.
Learn how to do itSell it yourself
Take full control of how buyers see your home on Zillow by listing For Sale by Owner (FSBO).
List your homeWhat's special
Stainless steel appliancesCork floorsBuilt-in storageGallery wallsOversized lotCustom cabinetsAutomatic sprinkler system
Zillow last checked:
Listing updated:
Listed by:
Geyden Sage 0555291 214-828-4300,
Coldwell Banker Realty 214-828-4300
Bought with:
Amy Sack
Compass RE Texas, LLC
Source: NTREIS,MLS#: 21034993
Facts & features
Interior
Bedrooms & bathrooms
- Bedrooms: 2
- Bathrooms: 1
- Full bathrooms: 1
Primary bedroom
- Features: Built-in Features, Ceiling Fan(s), Walk-In Closet(s)
- Level: First
- Dimensions: 12 x 21
Bedroom
- Level: First
- Dimensions: 12 x 12
Breakfast room nook
- Features: Built-in Features
- Level: First
- Dimensions: 14 x 7
Dining room
- Level: First
- Dimensions: 14 x 12
Other
- Features: Built-in Features, Solid Surface Counters
- Level: First
- Dimensions: 8 x 7
Kitchen
- Features: Breakfast Bar, Built-in Features, Solid Surface Counters
- Level: First
- Dimensions: 9 x 12
Living room
- Level: First
- Dimensions: 14 x 14
Workshop
- Level: First
- Dimensions: 11 x 18
Heating
- Central
Cooling
- Central Air
Appliances
- Included: Dishwasher, Gas Cooktop, Disposal, Gas Oven, Water Purifier
- Laundry: Washer Hookup
Features
- Built-in Features, High Speed Internet, Pantry, Cable TV
- Flooring: Cork, Tile, Wood
- Has basement: Yes
- Has fireplace: No
- Fireplace features: None
Interior area
- Total interior livable area: 1,400 sqft
Property
Parking
- Total spaces: 1
- Parking features: Carport, No Garage, Deck
- Carport spaces: 1
Features
- Levels: One
- Stories: 1
- Patio & porch: Deck
- Pool features: None
- Fencing: Back Yard,Fenced,Wood
Lot
- Size: 8,751 Square Feet
- Dimensions: 50 x 175
- Features: Native Plants
Details
- Parcel number: 000001843660
Construction
Type & style
- Home type: SingleFamily
- Architectural style: Craftsman,Detached
- Property subtype: Single Family Residence
Materials
- Wood Siding
- Foundation: Pillar/Post/Pier
- Roof: Composition
Condition
- Year built: 1926
Utilities & green energy
- Sewer: Public Sewer
- Water: Public
- Utilities for property: Electricity Connected, Natural Gas Available, Sewer Available, Separate Meters, Water Available, Cable Available
Green energy
- Energy efficient items: HVAC, Insulation, Thermostat
- Construction elements: Recycled Materials
Community & HOA
Community
- Features: Sidewalks, Curbs
- Subdivision: BELMONT ADDITION
HOA
- Has HOA: No
Location
- Region: Dallas
Financial & listing details
- Tax assessed value: $617,320
- Annual tax amount: $9,512
- Date on market: 8/29/2025
- Cumulative days on market: 4 days
- Listing terms: Cash,Conventional
- Electric utility on property: Yes
- Road surface type: Asphalt
Price history
| Date | Event | Price |
|---|---|---|
| 9/18/2025 | Sold | -- |
Source: NTREIS #21034993 Report a problem | ||
| 9/9/2025 | Pending sale | $699,950$500/sqft |
Source: NTREIS #21034993 Report a problem | ||
| 9/2/2025 | Contingent | $699,950$500/sqft |
Source: NTREIS #21034993 Report a problem | ||
| 8/29/2025 | Listed for sale | $699,950$500/sqft |
Source: NTREIS #21034993 Report a problem | ||
Public tax history
| Year | Property taxes | Tax assessment |
|---|---|---|
| 2025 | $9,512 +6.3% | $617,320 |
| 2024 | $8,952 +8.3% | $617,320 +28.8% |
| 2023 | $8,268 | $479,140 |
Find assessor info on the county website
Neighborhood: Lower Greenville
Nearby homes
- $691,5003 bd2 ba1.3k sqft6022 Goliad Ave, Dallas, TX 75206Off Market
- $1,652,0004 bd5 ba4.2k sqft6030 Goliad Ave, Dallas, TX 75206Off Market

- $602,3002 bd1 ba1.5k sqft6034 Goliad Ave, Dallas, TX 75206Off Market

- $785,2002 bd2 ba1.7k sqft6018 Goliad Ave, Dallas, TX 75206Off Market
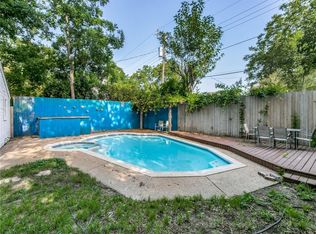
- $--4 bd3 ba3.6k sqft6038 Goliad Ave, Dallas, TX 75206Sold
- $724,2003 bd2 ba1.7k sqft6012 Goliad Ave, Dallas, TX 75206Off Market
- $--8,973 sqft6012 Goliad Ave LOT 4, Dallas, TX 75206Off Market
- $921,2003 bd2 ba2.5k sqft6040 Goliad Ave, Dallas, TX 75206Off Market
Nearby schools
GreatSchools rating
- 7/10Geneva Heights ElementaryGrades: PK-5Distance: 0.5 mi
- 6/10J L Long Middle SchoolGrades: 6-8Distance: 1.1 mi
- 5/10Woodrow Wilson High SchoolGrades: 9-12Distance: 1.1 mi
Schools provided by the listing agent
- Elementary: Geneva Heights
- Middle: Long
- High: Woodrow Wilson
- District: Dallas ISD
Source: NTREIS. This data may not be complete. We recommend contacting the local school district to confirm school assignments for this home.
Get a cash offer in 3 minutes
Find out how much your home could sell for in as little as 3 minutes with a no-obligation cash offer.
Estimated market value
$675,200
Get a cash offer in 3 minutes
Find out how much your home could sell for in as little as 3 minutes with a no-obligation cash offer.
Estimated market value
$675,200
- Texas
- Dallas County
- Dallas
- 75206
- Lower Greenville
- 6026 Goliad Ave
