Skip main navigation
Off market
  • $1,486,600

    6026 Grove Dr, Alexandria, VA 22307

    5beds
    3,260sqft
    SingleFamily
    Built in 1952
    0.29 Acres Lot
    $1,486,600 Zestimate®
    $456/sqft
    $6,019 Estimated rent

    Home value

    $1,486,600

    $1.41M - $1.58M

    $6,019/mo

    Zestimate® history
    Loading
    Loading...

    Owner options

    List your home for rent

    $6,019/mo

    Rent Zestimate®

    Find your next renter with Zillow Rental Manager. Plus, with online applications, you can quickly screen prospective tenants – for free.

    Learn more

    $6,019/mo

    Rent Zestimate®

    Refinance and save

    $9,261/mo

    Est. payment

    Refinancing to a lower rate could help reduce your monthly payments and save thousands over the life of the loan.

    See today's rates

    $9,261/mo

    Est. payment

    Explore your selling options

    Work with a Zillow partner agent

    Leverage their expertise and Zillow's premium Showcase listings to get your home seen by more buyers.

    Get started

    List with your own agent

    Get your home in front of millions of buyers by listing it on Zillow.

    Learn how to do it

    Sell it yourself

    Take full control of how buyers see your home on Zillow by listing For Sale by Owner (FSBO).

    List your home

    What's special

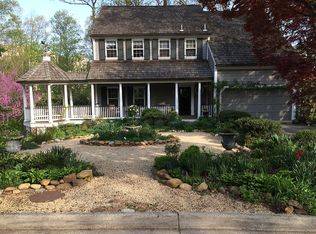
    Stunning move in ready 5 bed 3.5 bath colonial nestled in highly sought after Belle Haven! Situated on a quiet cul-de-sac this meticulously updated home has it all. Lush landscaping ushers you inside the entry way to find gleaming wood floors, a charming entry way nook for coats, modern cable railings and ship lap walls. The oversized windows draw you in to the huge family room with soaring ceilings, a wood burning fireplace and modern accents from the tile work to the contrasting brick accent wall. Plenty of room for the whole family to gather, the modern kitchen with breakfast bar is a show stopper! Fit for any chef, this standout kitchen features new white shaker cabinets, sparkling white quartz counters, tile backsplash, stainless steel appliances and modern range hood. Picture yourself enjoying meals with the whole family in the new dining room with board and batten walls and modern lighting. A main level bedroom which could also be used as a home office, is perfect for these work from home days and a modern half bath complete the main level. Wood floors carry up the stairs and throughout the upstairs level featuring an open hallway with cable railings that allow views to the family room below and abundant natural light. Two upper level master suites, both featuring private modern baths. The true master on the left side of the home features a spacious walk in closet, luxurious tile shower and dual vanities! Make your way down to the fully finished walk out basement with plush new carpet and ample natural light from the windows. Down here you'll find two additional bedrooms, a third full bath and a huge rec room with a coffered ceiling and second wood burning fireplace! From here you have access out to the side patio with a garden and the large back deck just off the rec room. Forget your only minutes from the Beltway, Old Town and DC in your private backyard oasis with mature trees, thick grass and lush landscaping. Additional updates to this charming home include a new roof, washer and dryer, electrical panel, windows, landscaping, recessed lighting and a new driveway. A second, new heat pump HVAC was added for the basement so this home is dual zone! Location of this home cant be beat, just minutes from Rt 1, 495 and Fort Hunt Rd for easy commuting access to Old Town, Potomac Yard/Amazon HQ2 and National Harbor. This home wont last long!

    This property is off market, which means it's not currently listed for sale or rent on Zillow. This may be different from what's available on other websites or public sources.
    Facts & features

    Interior

    Bedrooms & bathrooms
    • Bedrooms: 5
    • Bathrooms: 4
    • Full bathrooms: 3
    • 1/2 bathrooms: 1
    Heating
    • Forced air
    Cooling
    • Central
    Appliances
    • Included: Dishwasher, Dryer, Garbage disposal, Microwave
    Features
    • Open Floorplan
    • Flooring: Hardwood
    • Has fireplace: Yes
    Interior area
    • Total interior livable area: 3,260 sqft
    • Finished area below ground: 800

    Property

    Accessibility
    • Accessibility features: Other
    Features
    • Exterior features: Brick
    • Has view: Yes
    • View description: Water
    • Has water view: Yes
    • Water view: Water
    Lot
    • Size: 0.29 Acres
    Details
    • Parcel number: 083314020036
    • Special conditions: Standard

    Construction

    Type & style
    • Home type: SingleFamily
    • Architectural style: Colonial
    Materials
    • brick
    • Roof: Slate
    Condition
    • Year built: 1952

    Community & HOA

    Location
    • Region: Alexandria

    Financial & listing details

    • Price per square foot: $456/sqft
    • Tax assessed value: $1,237,130
    • Annual tax amount: $14,911

    Price history

    DateEventPrice
    8/3/2021Sold$1,250,000-2%$383/sqft
    Source: Bright MLS #VAFX1196132 Report a problem
    6/15/2021Contingent$1,274,900$391/sqft
    Source: Bright MLS #VAFX1196132 Report a problem
    5/19/2021Price change$1,274,900-1.9%$391/sqft
    Source: Bright MLS #VAFX1196132 Report a problem
    4/29/2021Listed for sale$1,300,000+62.5%$399/sqft
    Source: Bright MLS #VAFX1196132 Report a problem
    10/27/2020Sold$800,000+6.7%$245/sqft
    Source: Long & Foster Broker Feed #VAFX1159190_100 Report a problem
    10/8/2020Pending sale$749,900$230/sqft
    Source: Long & Foster Real Estate, Inc. #VAFX1159190 Report a problem
    10/8/2020Listed for sale$749,900-18%$230/sqft
    Source: Long & Foster Real Estate, Inc. #VAFX1159190 Report a problem
    11/22/2019Listing removed$914,000$280/sqft
    Source: RE/MAX Distinctive Real Estate #VAFX1051878 Report a problem
    9/6/2019Price change$914,000-2.7%$280/sqft
    Source: RE/MAX Distinctive Real Estate, Inc. #VAFX1051878 Report a problem
    7/2/2019Listed for sale$939,800$288/sqft
    Source: RE/MAX Distinctive Real Estate, Inc. #VAFX1051878 Report a problem
    5/1/2019Listing removed$939,800$288/sqft
    Source: RE/MAX Distinctive Real Estate #VAFX1051878 Report a problem
    4/29/2019Listed for sale$939,800$288/sqft
    Source: RE/MAX Distinctive Real Estate, Inc. #VAFX1051878 Report a problem

    Public tax history

    YearProperty taxesTax assessment
    2025$14,911 +8%$1,237,130 +8.2%
    2024$13,807 +3.8%$1,143,890 +0.7%
    2023$13,304 +4.1%$1,135,450 +5.5%
    2022$12,783 $1,076,380 +22.3%
    2021-- $880,180 +4.8%
    2020$10,308 +1.8%$839,710 +2%
    2019$10,127 -0.8%$823,170 -1.2%
    2018$10,208 -1.1%$832,910 -3%
    2017$10,316 +3.2%$858,830 +3%
    2016$10,000 +8.7%$833,420 +5%
    2015$9,201 +0.2%$793,540
    2014$9,181 $793,540 +5.3%
    2013-- $753,570
    2012-- $753,570
    2011-- $753,570 +11.8%
    2010-- $674,120 -16.6%
    2009-- $808,240 -9%
    2008-- $888,520 +10.1%
    2007-- $807,260 +62.7%
    2003-- $496,295 +25%
    2002-- $397,035
    2001-- $397,035
    Find assessor info on the county website

    Neighborhood: 22307

    Nearby schools

    GreatSchools rating
    Schools provided by the listing agent
    • Elementary: BELLE VIEW
    • Middle: SANDBURG
    • High: WEST POTOMAC
    • District: FAIRFAX COUNTY PUBLIC SCHOOLS

    Source: The MLS. This data may not be complete. We recommend contacting the local school district to confirm school assignments for this home.

    Get a cash offer in 3 minutes
    Find out how much your home could sell for in as little as 3 minutes with a no-obligation cash offer.
    Estimated market value
    $1,486,600
    Get a cash offer in 3 minutes
    Find out how much your home could sell for in as little as 3 minutes with a no-obligation cash offer.
    Estimated market value
    $1,486,600