Skip main navigation
Off market
Street View
  • $323,300

    6026 Landover Pl, Fort Wayne, IN 46815

    4beds
    2,509sqft
    SingleFamily
    Built in 1978
    10,454 Square Feet Lot
    $323,300 Zestimate®
    $129/sqft
    $2,349 Estimated rent

    Home value

    $323,300

    $307,000 - $343,000

    $2,349/mo

    Zestimate® history
    Loading
    Loading...

    Owner options

    List your home for rent

    $2,349/mo

    Rent Zestimate®

    Find your next renter with Zillow Rental Manager. Plus, with online applications, you can quickly screen prospective tenants – for free.

    Learn more

    $2,349/mo

    Rent Zestimate®

    Refinance and save

    $2,033/mo

    Est. payment

    Refinancing to a lower rate could help reduce your monthly payments and save thousands over the life of the loan.

    See today's rates

    $2,033/mo

    Est. payment

    Explore your selling options

    Work with a Zillow partner agent

    Leverage their expertise and Zillow's premium Showcase listings to get your home seen by more buyers.

    Get started

    List with your own agent

    Get your home in front of millions of buyers by listing it on Zillow.

    Learn how to do it

    Sell it yourself

    Take full control of how buyers see your home on Zillow by listing For Sale by Owner (FSBO).

    List your home

    What's special

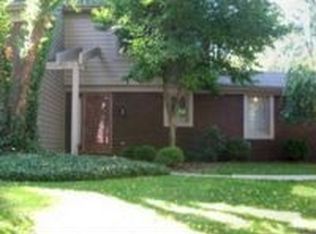
    We have an offer accepted on this home. We are still allowing showings for backup offers. This spacious Lofton Woods two-story over a basement has 4 bedrooms, 2 full baths, 1 half bath, 2,509 square feet above ground plus 1,096 square feet in the basement, a relaxing 15' by 12' screen porch, and a huge patio or basketball court, all sitting on a partially wooded lot on a quiet cul-de-sac street within walking distance of Georgetown Square. This has been a pet free and smoke free home, at least since these owners have moved in. Some updates by them include the water heater in 2020, the garage door and Wifi ready garage door opener in 2019, the dishwasher in 2015, and the central air in 2014. All of the kitchen appliances stay, including the refrigerator, dishwasher, and gas range/oven. There is also a hookup for an electric stove. The garage refrigerator stays as well. The washer and dryer stay as well, and are located in the laundry room on the main level. Working from home? This home has a den on the main level. That level also includes 2 living areas, a kitchen and nook, and a formal dining room. Need space? At the time of being listed, this was the largest home known available for sale with no offer accepted on it already, in the 46815 zip code, not even counting the basement. The average price per square foot for the 6 other homes for sale was $115.37 per square foot, compared to $99.04 for this home. If you count the basement, it's only $68.93 per square foot. The full basement is unfinished, but very finishable, with lots of storage space. There is a radon mitigation system in place, with a new fan in 2020. The cabinets on the back wall of the garage are to stay, but not those on the side wall. The garage freezer does not stay.

    This property is off market, which means it's not currently listed for sale or rent on Zillow. This may be different from what's available on other websites or public sources.
    Facts & features

    Interior

    Bedrooms & bathrooms
    • Bedrooms: 4
    • Bathrooms: 3
    • Full bathrooms: 2
    • 1/2 bathrooms: 1
    Heating
    • Other
    Cooling
    • Central
    Features
    • Basement: Unfinished
    • Has fireplace: Yes
    • Fireplace features: masonry
    Interior area
    • Total interior livable area: 2,509 sqft

    Property

    Parking
    • Parking features: Garage - Attached
    Lot
    • Size: 10,454 sqft
    Details
    • Parcel number: 020833431005000072

    Construction

    Type & style
    • Home type: SingleFamily
    Materials
    • masonry
    • Roof: Asphalt
    Condition
    • Year built: 1978

    Community & neighborhood

    Location
    • Region: Fort Wayne

    HOA & financial

    HOA
    • Has HOA: Yes
    • HOA fee: $63 monthly

    Price history

    DateEventPrice
    6/17/2021Listing removed--
    Source: Coldwell Banker Real Estate Group Report a problem
    5/11/2021Pending sale$238,000$95/sqft
    Source: Coldwell Banker Real Estate Group #202114852 Report a problem
    5/10/2021Contingent$238,000
    Source: IRMLS #202114852 Report a problem
    5/7/2021Price change$238,000-4.2%
    Source: IRMLS #202114852 Report a problem
    4/30/2021Listed for sale$248,500
    Source: IRMLS #202114852 Report a problem

    Public tax history

    YearProperty taxesTax assessment
    2025$3,417 +3.9%$336,900 +13.4%
    2024$3,290 +17.6%$297,100 +3.2%
    2023$2,797 +15.9%$287,800 +16.1%
    2022$2,413 +5.1%$247,800 +15%
    2021$2,297 +10.6%$215,500 +2.6%
    2020$2,078 +0.6%$210,100 +9.8%
    2019$2,066 +21.2%$191,400 +1.2%
    2018$1,704 -0.2%$189,200 +21.4%
    2017$1,708 +6.9%$155,800 -1.5%
    2016$1,598 +5.1%$158,200 +7.3%
    2014$1,520 +2.5%$147,400 +2.4%
    2013$1,483 -8.5%$144,000 -11.2%
    2011$1,621 $162,100 -0.9%
    2010-- $163,500 +3.5%
    2007-- $158,000 +12.9%
    2005-- $139,900
    2004-- $139,900 +54.6%
    2001-- $90,510 +200%
    1999-- $30,170

    Find assessor info on the county website

    Neighborhood: Lofton Woods

    Nearby schools

    GreatSchools rating
    Get pre-qualified for a loan
    At Zillow Home Loans, we can pre-qualify you in as little as 5 minutes with no impact to your credit score.

    An equal housing lender. NMLS #10287.

    Sell for more on Zillow
    Get a Zillow Showcase℠ listing at no additional cost and you could sell for .
    $323,300
    2% more
    +$6,466
    With Zillow Showcase(estimated)
    $329,766