Unobstructed MTN & valley views from this gorgeous sun-filled END unit townhouse! This move in ready home offers A/C, EV charger, new stove/dishwasher, pantry, built in desk, 2 car garage, full driveway, visitor parking, 2 pets allowed NO SIZE restriction for dogs, gas f/p, 2 balconies, powder room on main, direct access to your back yard from the main living space + all the natural sunlight pouring in to your open concept living space. 2 bonus spaces w/den on the main perfect for work at home or kids play space & bonus flex room from the garage. Laundry conveniently located upstairs & primary w/walk-in closet, ensuite & balcony to start & end your day with those amazing views. Enjoy the multiple decks, natural sunlight, unobstructed views, backyard & amazing location; this is the one!
For sale
C$709,900
6026 Lindeman St #8, Chilliwack, BC V2R 0W1
3beds
1,865sqft
Townhouse
Built in 2014
-- sqft lot
$-- Zestimate®
C$381/sqft
C$331/mo HOA
What's special
Sun-filled end unit townhouseBuilt in deskFull drivewayVisitor parkingPowder room on mainLaundry conveniently located upstairsMultiple decks
- 47 days
- 11
- 0
Zillow last checked:
Listing updated:
Listed by:
Kristina Legault,
eXp Realty Brokerage
Source: Greater Vancouver REALTORS®,MLS®#: R3160555 Originating MLS®#: Chilliwack
Originating MLS®#: ChilliwackFacts & features
Interior
Bedrooms & bathrooms
- Bedrooms: 3
- Bathrooms: 3
- Full bathrooms: 2
- 1/2 bathrooms: 1
Heating
- Forced Air
Cooling
- Central Air, Air Conditioning
Appliances
- Included: Washer/Dryer, Dishwasher, Refrigerator, Stove, Microwave
Features
- Pantry
- Windows: Window Coverings
- Basement: Finished
- Number of fireplaces: 1
- Fireplace features: Gas
- Common walls with other units/homes: End Unit
Interior area
- Total structure area: 1,865
- Total interior livable area: 1,865 sqft
Video & virtual tour
Property
Parking
- Total spaces: 4
- Parking features: Garage, Front Access, Garage Door Opener
- Garage spaces: 2
Features
- Levels: Two
- Stories: 2
- Exterior features: Balcony
- Has view: Yes
- View description: Mountains and Valley
- Frontage length: 0
Lot
- Features: Central Location, Near Golf Course, Private, Recreation Nearby
Construction
Type & style
- Home type: Townhouse
- Property subtype: Townhouse
- Attached to another structure: Yes
Condition
- Year built: 2014
Community & HOA
Community
- Features: Near Shopping
- Security: Security System
- Subdivision: Hillcrest Lane
HOA
- Has HOA: Yes
- Amenities included: Trash, Maintenance Grounds, Management, Sewer, Snow Removal, Water
- HOA fee: C$331 monthly
Location
- Region: Chilliwack
Financial & listing details
- Price per square foot: C$381/sqft
- Annual tax amount: C$3,094
- Date on market: 9/1/2026
- Ownership: Freehold Strata
Price history
Price history is unavailable.
Public tax history
Tax history is unavailable.
Climate risks
Neighborhood: Promontory
- C$699,0003 bd3 ba1.6k sqft6026 Lindeman St #92, Chilliwack, BC V2R0W1For Sale

- C$599,9003 bd3 ba1.2k sqft6026 Lindeman St #79, Chilliwack, BC V2R0W1For Sale

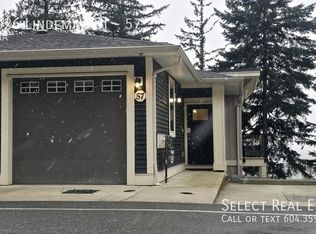
- C$--4 bd4 ba2.1k sqft57-6026 Lindeman St #57, Chilliwack, BC V2R0L3Off Market
- C$--5 bd6 ba-- sqft5988 Lindeman St #5A, Chilliwack, BC V2R0L3Off Market

Similar homes
- C$599,9003 bd3 ba1.2k sqft6026 Lindeman St #79, Chilliwack, BC V2R 0W1For SaleMLS ID #R3175263, Alex Nowak PREC*, Royal LePage Sterling Realty Brokerage. Greater Vancouver REALTORS®
- C$624,9003 bd3 ba2k sqft46791 Hudson Rd #40, Chilliwack, BC V2R 0L5For SaleMLS ID #R3176615, Reese Jacobi, Royal Lepage Wheeler Cheam Brokerage. Greater Vancouver REALTORS®
- C$669,0004 bd3 ba1.6k sqft47203 Vista Pl #25, Chilliwack, BC V2R 6E2For Sale
 MLS ID #R3155171, Bryan van Hoepen - PREC*, Real Broker BC Ltd Brokerage. Greater Vancouver REALTORS®
 - C$699,9004 bd4 ba2.1k sqft45550 Shawnigan Cres #22, Chilliwack, BC V2R 5Y1For Sale
 MLS ID #R3173577, Ricky Dhaliwal, Real Broker B.C. Ltd. Brokerage. Greater Vancouver REALTORS®
