Skip main navigation
Under contract
  • Price cut: $105K (7/30)
    $2,195,000

    6026 Little Falls Rd, Arlington, VA 22207

    5beds
    5,008sqft
    : 
    $13,150/mo
    Get pre-qualified
    Single Family Residence
    Built in 2023
    10,002 Square Feet Lot
    $2,170,000 Zestimate®
    $438/sqft
    $-- HOA

    What's special

    Two-car garageBright open floor planExpansive screened patioFull outdoor kitchenCoffee barLarge flat backyardWalkthrough pantry
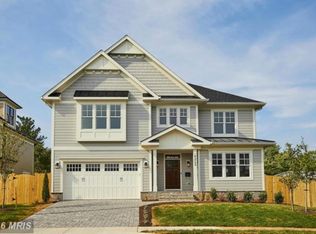
    Built in 2023 and offering almost 5,000 square feet, this 5-bedroom, 4.5-bath home delivers modern space and quality in the coveted Williamsburg neighborhood. Three additional flex rooms adapt to a home office, playroom, or anything else you need. The main level features a bright, open floor plan, a walkthrough pantry and coffee bar, and a custom wine rack feature in the dining room. The chef's kitchen flows to an expansive screened patio complete with a fireplace, heaters, and a full outdoor kitchen, extending your living space across three seasons. The large, flat backyard is a rare find, offering generous, usable outdoor space and privacy. A two-car garage adds everyday convenience. The lower level is built for flexibility. A media room is ready to convert to a golf simulator or screening room, and a kitchenette transforms the space into a comfortable guest or au pair suite. Thoughtfully upgraded insulation throughout the home means quiet comfort and energy efficiency you'll appreciate year-round. Located just one block from the elementary school and zoned for Nottingham Elementary, Williamsburg Middle, and Yorktown High School this home offers convenience and comfort on one of the most desirable streets in 22207.
    21 days
    |
    1,212
    |
    79
    |

    Zillow last checked:

    Listing updated:

    Listed by:

    Gabrielle Witkin 202-480-1435,

    TTR Sotheby's International Realty (703) 745-1212

    Source: Bright MLS,MLS#: VAAR2076658MLS Logo

      Facts & features

      Interior

      Bedrooms & bathrooms
      • Bedrooms: 5
      • Bathrooms: 5
      • Full bathrooms: 4
      • 1/2 bathrooms: 1
      • Main level bathrooms: 1
      Basement
      • Area: 1317
      Heating
      • Central, Natural Gas
      Cooling
      • Central Air, Electric
      Appliances
      • Included: Gas Water Heater
      • Laundry: Upper Level
      Features
      • Basement: Finished,Garage Access
      • Number of fireplaces: 2
      • Fireplace features: Gas/Propane
      Interior area
      • Total structure area: 5,008
      • Total interior livable area: 5,008 sqft
      • Finished area above ground: 3,691
      • Finished area below ground: 1,317

      Property

      Parking
      • Total spaces: 6
      • Parking features: Garage Faces Side, Built In, Basement, Garage Door Opener, Inside Entrance, Driveway, Attached, On Street
      • Attached garage spaces: 2
      • Uncovered spaces: 4
      Accessibility
      • Accessibility features: None
      Features
      • Levels: Three
      • Stories: 3
      • Pool features: None
      Lot
      • Size: 10,002 Square Feet
      Details
      • Additional structures: Above Grade, Below Grade
      • Parcel number: 01020013
      • Zoning: R-10/R-8
      • Special conditions: Standard

      Construction

      Type & style
      • Home type: SingleFamily
      • Architectural style: Contemporary,Craftsman
      • Property subtype: Single Family Residence
      Materials
      • Other
      • Foundation: Slab
      Condition
      • Excellent
      • New construction: Yes
      • Year built: 2023

      Utilities & green energy

      • Sewer: Public Sewer
      • Water: Public

      Community & HOA

      Community
      • Subdivision: Williamsburg Village
      HOA
      • Has HOA: No
      Location
      • Region: Arlington

      Financial & listing details

      • Price per square foot: $438/sqft
      • Tax assessed value: $1,948,400
      • Annual tax amount: $20,517
      • Date on market: 7/17/2026
      • Listing agreement: Exclusive Right To Sell
      • Ownership: Fee Simple

        Estimated market value

        $2,170,000

        $2.06M - $2.28M

        $7,787/mo

        Price history

        DateEventPrice
        8/4/2026Contingent$2,195,000$438/sqft
        Source: Bright MLS #VAAR2076658 Report a problem
        7/30/2026Price change$2,195,000-4.6%$438/sqft
        Source: Bright MLS #VAAR2076658 Report a problem
        7/17/2026Listed for sale$2,300,000+25.2%$459/sqft
        Source: Bright MLS #VAAR2076658 Report a problem
        1/26/2023Sold$1,837,020+2.2%$367/sqft
        Source: Bright MLS #VAAR172822 Report a problem
        4/28/2021Pending sale$1,796,650$359/sqft
        Source: Keller Williams #VAAR172822 Report a problem
        4/27/2021Contingent$1,796,650$359/sqft
        Source: Bright MLS #VAAR172822 Report a problem
        4/27/2021Listed for sale$1,796,650+2.7%$359/sqft
        Source: Bright MLS #VAAR172822 Report a problem
        12/31/2020Listing removed$1,750,000$349/sqft
        Source: KW Metro Center - Arlington #VAAR172822 Report a problem
        11/18/2020Listed for sale$1,750,000+112.1%$349/sqft
        Source: KW Metro Center #VAAR172822 Report a problem
        8/3/2020Sold$825,000+17.1%$165/sqft
        Source: Public Record Report a problem
        12/15/2005Sold$704,500+133.8%$141/sqft
        Source: Public Record Report a problem
        11/3/1998Sold$301,356$60/sqft
        Source: Public Record Report a problem

        Public tax history

        YearProperty taxesTax assessment
        2025$19,620 +0.2%$1,899,300 +0.2%
        2024$19,572 +2.6%$1,894,700 +2.3%
        2023$19,067 +94.8%$1,851,200 +94.8%
        2022$9,788 +5.2%$950,300 +5.2%
        2021$9,308 +9.3%$903,700 +8.9%
        2020$8,513 +6.1%$829,700 +6.1%
        2019$8,022 +9.3%$781,900 +7.1%
        2018$7,343 +1.4%$729,900 +1.4%
        2017$7,238 +16.7%$719,500 +15%
        2016$6,203 -5.1%$625,900 -4.6%
        2015$6,536 +5.7%$656,200 +5.7%
        2014$6,181 +3.5%$620,600 +4.5%
        2013$5,974 +3.6%$593,800
        2012$5,766 +4.4%--
        2011$5,525 --
        2009-- --
        2008-- --
        2007-- --
        2006-- --
        2005-- --
        2004-- --
        2003-- --
        2002-- --
        2001-- $268,700
        Find assessor info on the county website

        Monthly payment

        Est. payment

        Payment breakdown

        Explore the cost of this home by adjusting the details. Changes won't be saved.
        All calculations are estimates and provided by Zillow, Inc. for informational purposes only. Actual amounts may vary.
        HOA fees may include property taxes on listings classified as Co-Ops. Contact the listing agent and/or owner for fee details.
        Mortgage interest rates are dependent on a number of factors, including credit score, down payment, and repayment length. Interest rate data provided by Zillow Group Marketplace, Inc. as of 1/1/1970 from various mortgage lenders with which we have lead or other similar arrangements; the Estimated Payment is an average of those rates.
        See how much you could borrow to make a competitive offer.

        Climate risks

        Neighborhood: Williamsburg

        Getting around

        54 / 100
        Somewhat Walkable
        33 / 100
        Some Transit
        67 / 100
        Bikeable

        Nearby schools

        GreatSchools rating
        Schools provided by the listing agent
        • District: Arlington County Public Schools

        Source: Bright MLS. This data may not be complete. We recommend contacting the local school district to confirm school assignments for this home.

        A local agent can set up tours, give advice and negotiate with sellers.

        Browse local experts

        Similar homes