Step into a true dream home where luxury living meets incredible value. Offering an unbeatable price for its sprawling 3,166 square feet, this exceptional residence blends style with modern functionality from the moment you arrive. A charming covered porch welcomes you inside, where an elegant formal dining room sets the stage for memorable gatherings, balanced beautifully by a dedicated home office designed for today's lifestyle. The heart of the home unfolds into a large, gourmet kitchen fully equipped with sleek granite countertops and premium stainless steel appliances, making daily meal prep a breeze. For ultimate convenience, a spacious fifth bedroom and a full bath are located on the main floor, offering an ideal setup for guests or multi-generational living.
Upstairs, the home continues to impress with a versatile flex room that presents endless possibilities, whether you envision a media room, home gym, or play area. The sprawling owner's suite serves as a private sanctuary, complete with a massive walk-in closet and a spa-like en-suite bathroom featuring double vanities, a deep soaking tub, and a separate shower. The additional upstairs bedrooms are generously sized and thoughtfully designed: bedrooms two and three share a spacious, well-appointed bath, while the fourth bedroom enjoys its own private en-suite.
The experience moves seamlessly outdoors to a backyard paradise built for relaxation and entertainment. A rear covered porch overlooks a professionally installed, 20-foot diameter saltwater pool, complete with a surrounding deck and a fully fenced yard that frames spectacular, unobstructed views of the distant landscape. Beyond the amenities and the convenience of a two-car garage, this home delivers incredible long-term value: the seller will fully pay off the solar panels at closing, gifting the new homeowner substantial, immediate energy savings. To top it all off, the seller is offering a carpet allowance upon an acceptable offer, allowing you to customize the space and make this magnificent property your own.
For sale
$359,900
6026 Mahogany Ter, Graniteville, SC 29829
5beds
3,166sqft
Single Family Residence
Built in 2017
0.25 Acres Lot
$-- Zestimate®
$114/sqft
$45/mo HOA
What's special
Fully fenced yardTwo-car garageLarge gourmet kitchenPremium stainless steel appliancesSpa-like en-suite bathroomSleek granite countertopsCovered porch
- 42 days |
- 457 |
- 34 |
Zillow last checked:
Listing updated:
Listed by:
Tera Velasco 803-384-0158,
Meybohm Real Estate - North Au
Source: Aiken MLS,MLS#: 223890
Facts & features
Interior
Bedrooms & bathrooms
- Bedrooms: 5
- Bathrooms: 4
- Full bathrooms: 4
Primary bedroom
- Level: Upper
- Area: 240
- Dimensions: 16 x 15
Bedroom 2
- Level: Upper
- Area: 144
- Dimensions: 12 x 12
Bedroom 3
- Level: Upper
- Area: 144
- Dimensions: 12 x 12
Bedroom 4
- Level: Upper
- Area: 144
- Dimensions: 12 x 12
Den
- Description: Office/Sitting room
- Level: Main
- Area: 120
- Dimensions: 12 x 10
Dining room
- Level: Main
- Area: 130
- Dimensions: 13 x 10
Kitchen
- Level: Main
- Area: 300
- Dimensions: 20 x 15
Living room
- Level: Main
- Area: 374
- Dimensions: 22 x 17
Other
- Description: 5th Bedroom-Main
- Level: Main
- Area: 144
- Dimensions: 12 x 12
Recreation room
- Level: Upper
- Area: 272
- Dimensions: 17 x 16
Heating
- Forced Air, Natural Gas
Cooling
- Central Air, Electric, Zoned
Appliances
- Included: Microwave, Range, Self Cleaning Oven, Gas Water Heater, Dishwasher, Disposal
Features
- Walk-In Closet(s), Bedroom on 1st Floor, Cathedral Ceiling(s), Ceiling Fan(s), Kitchen Island, Pantry, Eat-in Kitchen
- Flooring: See Remarks, Carpet, Vinyl
- Basement: None
- Number of fireplaces: 1
- Fireplace features: Great Room
Interior area
- Total structure area: 3,166
- Total interior livable area: 3,166 sqft
- Finished area above ground: 3,166
- Finished area below ground: 0
Video & virtual tour
Property
Parking
- Total spaces: 2
- Parking features: Attached, Garage Door Opener, Paved
- Attached garage spaces: 2
Features
- Levels: Two
- Patio & porch: Porch
- Has private pool: Yes
- Pool features: Salt Water, Above Ground
- Has view: Yes
Lot
- Size: 0.25 Acres
- Features: Views, Landscaped, Sprinklers In Front, Sprinklers In Rear
Details
- Additional structures: See Remarks
- Parcel number: 0490018019
- Special conditions: Standard
- Horse amenities: None
Construction
Type & style
- Home type: SingleFamily
- Architectural style: Traditional
- Property subtype: Single Family Residence
Materials
- Brick, Drywall, Vinyl Siding
- Foundation: Slab
- Roof: Composition,Shingle
Condition
- New construction: No
- Year built: 2017
Details
- Builder name: Dr Horton-Crown LLC
Utilities & green energy
- Sewer: Public Sewer
- Water: Public
- Utilities for property: Cable Available
Community & HOA
Community
- Features: Other
- Subdivision: Sage Creek
HOA
- Has HOA: Yes
- HOA fee: $535 annually
Location
- Region: Graniteville
Financial & listing details
- Price per square foot: $114/sqft
- Tax assessed value: $227,350
- Annual tax amount: $995
- Date on market: 6/9/2026
- Cumulative days on market: 44 days
- Listing terms: Contract
- Road surface type: Paved
Estimated market value
Not available
Estimated sales range
Not available
Not available
Price history
| Date | Event | Price |
|---|---|---|
| 6/9/2026 | Listed for sale | $359,900+58.2%$114/sqft |
Source:  Aiken MLS #223890 Report a problem Aiken MLS #223890 Report a problem | ||
| 11/29/2017 | Sold | $227,455$72/sqft |
Source: Aiken MLS #99576 Report a problem | ||
Public tax history
| Year | Property taxes | Tax assessment |
|---|---|---|
| 2025 | $995 | $9,090 |
| 2024 | $995 -0.2% | $9,090 |
| 2023 | $997 +2.6% | $9,090 |
| 2022 | $972 -0.2% | $9,090 |
| 2021 | $974 +1.1% | $9,090 -0.2% |
| 2020 | $964 | $9,110 |
| 2019 | -- | $9,110 -33.4% |
| 2018 | $3,292 | $13,670 |
Find assessor info on the county website
Monthly payment
Est. payment
Payment breakdown
Explore the cost of this home by adjusting the details. Changes won't be saved.Climate risks
Neighborhood: 29829
Nearby schools
GreatSchools rating
- 5/10Byrd Elementary SchoolGrades: PK-5Distance: 0.5 mi
- 3/10Leavelle Mccampbell Middle SchoolGrades: 6-8Distance: 0.7 mi
- 4/10Midland Valley High SchoolGrades: 9-12Distance: 4.9 mi
Schools provided by the listing agent
- Elementary: Byrd
- Middle: Leavelle Mccampbell
- High: Midland Valley
Source: Aiken MLS. This data may not be complete. We recommend contacting the local school district to confirm school assignments for this home.
- $360,0005 bd3 ba3k sqft6036 Mahogany Ter, Graniteville, SC 29829Off Market
- $356,3004 bd3 ba2.8k sqft6020 Mahogany Ter, Graniteville, SC 29829Off Market
- $374,6004 bd2 ba3.5k sqft6016 Mahogany Ter, Graniteville, SC 29829Off Market
- $377,7004 bd3 ba3.2k sqft525 Twin View Ct, Graniteville, SC 29829Off Market

- $406,7005 bd4 ba3.1k sqft523 Twin View Ct, Graniteville, SC 29829Off Market
- $339,0005 bd4 ba2.9k sqft6040 Mahogany Ter, Graniteville, SC 29829Sold
- $400,3004 bd3 ba3.5k sqft6138 Mahogany Terrace, Graniteville, SC 29829Off Market
- $311,4003 bd3 ba2k sqft533 Twin View Ct, Graniteville, SC 29829Off Market
A local agent can set up tours, give advice and negotiate with sellers.
A local lender can help you make sure your offer is ready when you are.
Similar homes
- $335,0004 bd3 ba2.5k sqft609 Natures Trail Pl, Graniteville, SC 29829For Sale
 MLS ID #224094, Alexander Campbell Team, Meybohm Real Estate - Aiken. Aiken MLS
 - $329,9005 bd3 ba2.8k sqft4846 Coal Creek Dr, Graniteville, SC 29829For Sale
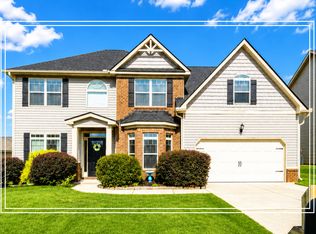 MLS ID #224262, Shannon D Rollings, Shannon Rollings Real Estate. Aiken MLS
 - $329,9004 bd3 ba3.1k sqft3027 Rockwell Ct, Graniteville, SC 29829For Sale
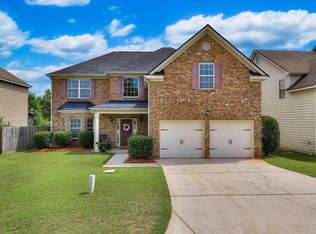 MLS ID #224271, William Seamon, Real Broker LLC. Aiken MLS
 - $339,0004 bd3 ba2.4k sqft7334 Round Stone Dr, Graniteville, SC 29829For Sale
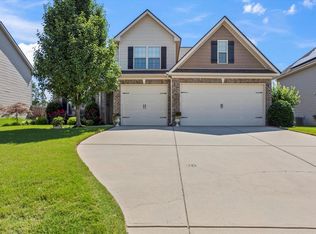 MLS ID #222823, Samantha Renee Bryant, Real Broker LLC/Aiken. Aiken MLS
 - $310,0004 bd3 ba2.5k sqft156 Pendulum Rdg, Graniteville, SC 29829For SaleMLS ID #634733, Karin Shearer. Consolidated MLS
- $356,0004 bd3 ba3.4k sqft275 Fioli Cir, Graniteville, SC 29829For SaleMLS ID #223984, Candace Tucker, Starnes Realty. Aiken MLS
- $364,0005 bd3 ba3.2k sqft3334 Carmine Ave, Graniteville, SC 29829For SaleMLS ID #224190, Makenzi Fitzsimmons, Coldwell Banker Best Life Realty. Aiken MLS
- $389,0005 bd5 ba3.4k sqft3217 Carmine Ave, Graniteville, SC 29829For SaleMLS ID #224039, Anna Shamber Adkins, Real Estate Simplified. Aiken MLS
- $300,0004 bd3 ba2.3k sqft4177 Thimbleberry Dr, Graniteville, SC 29829For SaleMLS ID #224276, Kandace Zumbro, Keller Williams Realty Augusta Partners. Aiken MLS
- $389,9004 bd2 ba2.1k sqft8000 Crossbow Lndg, Graniteville, SC 29829New ConstructionMLS ID #224417, Lisa M Moss, Blanchard & Calhoun - Evans. Aiken MLS
- $368,0004 bd2 ba2.2k sqft537 Wickham Dr, Graniteville, SC 29829For SaleMLS ID #220687, Angela S Waters, United Real Estate, Aiken. Aiken MLS
- $279,9003 bd3 ba1.8k sqft8072 Cozy Knoll, Graniteville, SC 29829For Sale
 MLS ID #98256429, Vicki Roberts Stephenson, Better Homes & Gardens Executive Partners. Hive MLS
 - $385,0005 bd3 ba2.8k sqft6267 Whirlaway Rd, Graniteville, SC 29829New ConstructionMLS ID #223904, Cathy Brennan, Meybohm Real Estate - Aiken. Aiken MLS
- $270,0004 bd3 ba1.9k sqft234 Quick Silver Ct, Graniteville, SC 29829New ConstructionMLS ID #224324, Rebecca McGinty, Forth & Bound Real Estate Company. Aiken MLS
- $279,9005 bd3 ba2.4k sqft2892 Calli Crossing Dr, Graniteville, SC 29829For SaleMLS ID #221269, Angelina Bella, Blanchard & Calhoun - Evans. Aiken MLS
- $369,9005 bd3 ba3k sqft1097 Prides Crossing, Aiken, SC 29801For SaleMLS ID #100585641, Daniele Ennis, Jason Mitchell Real Estate. Hive MLS
- $359,9004 bd2 ba2.2k sqft6095 Rye Field Rd, Aiken, SC 29801For SaleMLS ID #224051, Tom McDonnell, Berkshire Hathaway HomeServices Beazley, Realtors Aiken. Aiken MLS
- $339,9005 bd4 ba2.7k sqft3196 White Gate Loop, Aiken, SC 29801For SaleMLS ID #224159, Andy and Allison Homes Team, Meybohm Real Estate - North Au. Aiken MLS
- $399,0004 bd2 ba1.8k sqft355 Foxchase Cir, North Augusta, SC 29860For SaleMLS ID #224534, Summer Hendrick, Concierge Real Estate Services. Aiken MLS
- $281,9004 bd2 ba1.7k sqft244 Byzantine Ln, Graniteville, SC 29829For SaleMLS ID #223918, Sheena Harrison, Keller Williams Realty Augusta Partners. Aiken MLS
