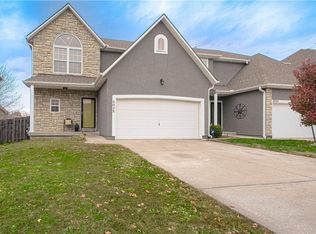
Due to multiple offers all offers should be in by 1 pm saturday 22nd! Beautifully maintained half-duplex at 6026 Millbrook, Shawnee, KS, featuring a desirable two-story design in the highly sought-after De Soto School District. The main floor offers an open-concept layout with rich hardwood flooring throughout. A spacious living room flows seamlessly into a modern kitchen and roomy dining area, perfect for entertaining. The kitchen boasts granite countertops, a large granite island, updated stainless steel appliances, and a sleek, lipless stainless steel sink. The sliding glass door, with built-in blinds and an integrated pet door, leads directly onto the back deck. Upstairs, the expansive primary suite includes a large walk-in closet and an updated en-suite bathroom with a stunning floor-to-ceiling tiled shower and dual vanities. Two additional bedrooms on the second level each feature oversized closets and share a convenient Jack-and-Jill bathroom. Updated carpeted stairs and stylish wrought-iron spindles add elegance to the home. The finished basement provides additional versatile space with a wet bar and comfortable living area ideal for gatherings or relaxation, plus a fourth smaller bedroom or home office complete with an egress window and closet. Recent upgrades include a furnace replaced just four months ago, air conditioner and water heater replaced seven years ago, brand-new toilets in all bathrooms, a whole-house humidifier, and a water softener. The property also offers an attached two-car garage. Please note, curtains and curtain rods will not remain.
Sold
Zillow last checked:
Listing updated:
Bought with:
Sean Roque, BR00224041
One Stop Realty, Inc
Source: Heartland MLS as distributed by MLS GRID,MLS#: 2536975
Price history
| Date | Event | Price |
|---|---|---|
| 4/24/2025 | Sold | -- |
Source:  Heartland MLS as distributed by MLS GRID #2536975 Report a problem Heartland MLS as distributed by MLS GRID #2536975 Report a problem | ||
| 3/22/2025 | Pending sale | $315,000$162/sqft |
Source: Heartland MLS as distributed by MLS GRID #2536975 Report a problem | ||
| 3/20/2025 | Listed for sale | $315,000+58.4%$162/sqft |
Source: Heartland MLS as distributed by MLS GRID #2536975 Report a problem | ||
| 5/24/2016 | Sold | -- |
Source: Heartland MLS as distributed by MLS GRID #1979989 Report a problem | ||
| 4/15/2016 | Pending sale | $198,900$102/sqft |
Source: Berkshire HathawayHS KC Realty #1979989 Report a problem | ||
| 4/13/2016 | Price change | $198,900-2.9%$102/sqft |
Source: Berkshire HathawayHS KC Realty #1979989 Report a problem | ||
| 3/24/2016 | Pending sale | $204,900$105/sqft |
Source: Berkshire HathawayHS KC Realty #1979989 Report a problem | ||
| 3/11/2016 | Listed for sale | $204,900+17.4%$105/sqft |
Source: Berkshire HathawayHS KC Realty #1979989 Report a problem | ||
| 7/1/2013 | Sold | -- |
Source: Heartland MLS as distributed by MLS GRID #1824469 Report a problem | ||
| 4/20/2013 | Pending sale | $174,500$90/sqft |
Source: West USA Realty Sharon Sigman #1824469 Report a problem | ||
| 4/12/2013 | Listed for sale | $174,500$90/sqft |
Source: Vflyer Homes #1824469 Report a problem | ||

Get a cash offer in 3 minutes
Find out how much your home could sell for in as little as 3 minutes with a no-obligation cash offer.
Estimated market value
$356,700
