David Weekley Homes presents The Caruthers, a new home in Painted Prairie that seamlessly combines innovative design and timeless appeal with top-quality craftsmanship. Enjoy outdoor living by hosting backyard cookouts or relaxing on the delightful front and back covered porches.
The open-concept living space is filled with cool sunlight from energy-efficient windows and can be adapted to your personal style. The impressive kitchen features a full-function island and a corner pantry, providing a streamlined cooking and presentation experience.
Your distinguished study can be used as a home office, family lounge, or entertainment parlor. The spare bedroom includes a walk-in closet and a private bathroom. The luxurious Owner’s Retreat is the perfect place to end each day and wake up refreshed, with a modern bathroom and a wardrobe-expanding walk-in closet.
Call the David Weekley at Painted Prairie Team to learn more about the stylish selections to the kitchen and Owner’s Bath of this new construction home in Aurora, CO!presentation experience. Additionally, the open study can serve as a home office, family lounge, or entertainment parlor. The spare bedroom comes complete with a walk-in closet and a full bathroom. The luxurious Owner's Retreat is the perfect place to unwind, with a modern bathroom and a wardrobe-expanding walk-in closet. Finally, tthe finished basemnent is a great escape to watch the big game and to allow guests to have their private space. Don't miss out on the opportunity to create your dream home with The Caruthers floor plan from David Weekley Homes.
Sold for $554,990
$554,990
6026 N Lisbon Street, Aurora, CO 80019
2beds
3,056sqft
Single Family Residence
Built in 2023
4,200 Square Feet Lot
$527,300 Zestimate®
$182/sqft
$2,755 Estimated rent
Home value
$527,300
$501,000 - $554,000
$2,755/mo
Zestimate® history
Owner options
List your home for rent
$2,755/mo
Rent Zestimate®
Find your next renter with Zillow Rental Manager. Plus, with online applications, you can quickly screen prospective tenants – for free.
$2,755/mo
Rent Zestimate®
Refinance and save
$3,410/mo
Est. payment
Refinancing to a lower rate could help reduce your monthly payments and save thousands over the life of the loan.
$3,410/mo
Est. payment
Explore your selling options
Work with a Zillow partner agent
Leverage their expertise and Zillow's premium Showcase listings to get your home seen by more buyers.
Get startedList with your own agent
Get your home in front of millions of buyers by listing it on Zillow.
Learn how to do itSell it yourself
Take full control of how buyers see your home on Zillow by listing For Sale by Owner (FSBO).
List your homeWhat's special
Modern bathroomInnovative designBackyard cookoutsTimeless appealPainted prairieWalk-in closetCorner pantry
Zillow last checked:
Listing updated:
Listed by:
Dennis Schick 970-226-3990,
RE/MAX Alliance,
John Taylor 970-541-1003,
RE/MAX Alliance
Bought with:
Robert Isabell, 1317165
Keller Williams Avenues Realty
Source: REcolorado as distributed by MLS GRID,MLS#: 4901900
Facts & features
Interior
Bedrooms & bathrooms
- Bedrooms: 2
- Bathrooms: 2
- Full bathrooms: 1
- 3/4 bathrooms: 1
- Main level bathrooms: 2
- Main level bedrooms: 2
Primary bedroom
- Level: Main
Bedroom
- Level: Main
Primary bathroom
- Level: Main
Bathroom
- Level: Main
Dining room
- Level: Main
Family room
- Level: Main
Laundry
- Level: Main
Heating
- Forced Air, Natural Gas
Cooling
- Central Air
Appliances
- Included: Cooktop, Dishwasher, Disposal, Microwave, Oven
- Laundry: In Unit
Features
- Ceiling Fan(s), High Speed Internet, Kitchen Island, Open Floorplan, Primary Suite, Quartz Counters, Radon Mitigation System, Solid Surface Counters, Walk-In Closet(s)
- Flooring: Carpet, Laminate
- Windows: Double Pane Windows
- Basement: Full,Sump Pump,Unfinished
- Common walls with other units/homes: No Common Walls
Interior area
- Total structure area: 3,056
- Total interior livable area: 3,056 sqft
- Finished area above ground: 1,528
- Finished area below ground: 0
Property
Parking
- Total spaces: 2
- Parking features: Carport
- Carport spaces: 2
Features
- Levels: One
- Stories: 1
- Patio & porch: Covered
- Exterior features: Private Yard
- Fencing: Full
Lot
- Size: 4,200 Square Feet
Details
- Parcel number: R0212480
- Special conditions: Standard
Construction
Type & style
- Home type: SingleFamily
- Architectural style: Contemporary,Traditional
- Property subtype: Single Family Residence
Materials
- Cement Siding, Frame
- Roof: Composition
Condition
- New Construction
- New construction: Yes
- Year built: 2023
Details
- Builder model: Caruthers
- Builder name: David Weekley Homes
Utilities & green energy
- Sewer: Public Sewer
- Water: Public
- Utilities for property: Cable Available, Electricity Connected, Internet Access (Wired), Natural Gas Connected
Community & HOA
Community
- Security: Carbon Monoxide Detector(s), Radon Detector, Smoke Detector(s)
- Subdivision: Painted Prairie
HOA
- Has HOA: Yes
- Amenities included: Garden Area, Playground
- Services included: Insurance, Snow Removal
- HOA fee: $84 monthly
- HOA name: Advance HOA Management
- HOA phone: 303-482-2213
Location
- Region: Aurora
Financial & listing details
- Price per square foot: $182/sqft
- Tax assessed value: $534,000
- Annual tax amount: $3,764
- Date on market: 7/26/2023
- Listing terms: 1031 Exchange,Cash,Conventional,FHA,Jumbo,VA Loan
- Exclusions: Any Builder Or Staging Items
- Ownership: Builder
- Electric utility on property: Yes
- Road surface type: Paved
Price history
| Date | Event | Price |
|---|---|---|
| 3/14/2024 | Sold | $554,990$182/sqft |
Source:  REcolorado as distributed by MLS GRID #4901900 Report a problem REcolorado as distributed by MLS GRID #4901900 Report a problem | ||
| 2/12/2024 | Pending sale | $554,990$182/sqft |
Source: REcolorado as distributed by MLS GRID #4901900 Report a problem | ||
| 1/12/2024 | Price change | $554,990-7.5%$182/sqft |
Source: REcolorado as distributed by MLS GRID #4901900 Report a problem | ||
| 11/8/2023 | Price change | $599,666-3.2%$196/sqft |
Source: REcolorado as distributed by MLS GRID #4901900 Report a problem | ||
| 9/14/2023 | Price change | $619,666-0.6%$203/sqft |
Source: REcolorado as distributed by MLS GRID #4901900 Report a problem | ||
| 8/15/2023 | Price change | $623,666-3.1%$204/sqft |
Source: REcolorado as distributed by MLS GRID #4901900 Report a problem | ||
| 5/3/2023 | Price change | $643,666+1.6%$211/sqft |
Source:  David Weekley Homes Report a problem David Weekley Homes Report a problem | ||
| 5/1/2023 | Listed for sale | $633,666$207/sqft |
Source: David Weekley Homes Report a problem | ||
Public tax history
| Year | Property taxes | Tax assessment |
|---|---|---|
| 2025 | $6,681 +85.9% | $33,370 -15.4% |
| 2024 | $3,594 -4.5% | $39,430 +101.3% |
| 2023 | $3,764 | $19,590 -2.9% |
| 2022 | -- | $20,170 |
Find assessor info on the county website
Neighborhood: Painted Prairie
Nearby homes
- $681,145-- bd-- ba-- sqft6036 N Lisbon St, Aurora, CO 80019Sold
- $703,096-- bd-- ba-- sqft6038 N Lisbon St, Aurora, CO 80019Sold
- $679,0813 bd3 ba3.7k sqft6006 N Lisbon St, Aurora, CO 80019Sold
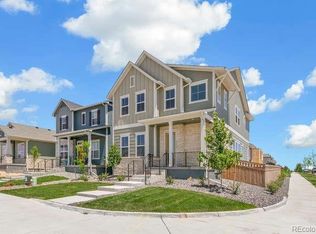
- $539,9003 bd3 ba2.4k sqft6046 N Lisbon St, Aurora, CO 80019Sold

- $595,3513 bd2 ba1.7k sqft20861 E 60th Ave, Aurora, CO 80019Sold
- $558,108-- bd-- ba-- sqft20859 E 60th Ave, Aurora, CO 80019Sold
- $94,595-- bd-- ba-- sqft20869 E 60th Ave, Aurora, CO 80019Off Market
- $94,595-- bd-- ba-- sqft20881 E 60th Ave, Aurora, CO 80019Off Market
Nearby schools
GreatSchools rating
- 5/10Aurora Highlands P-8Grades: PK-8Distance: 3 mi
- 5/10Vista Peak 9-12 PreparatoryGrades: 9-12Distance: 6.1 mi
Schools provided by the listing agent
- Elementary: Harmony Ridge P-8
- Middle: Harmony Ridge P-8
- High: Vista Peak
- District: Adams-Arapahoe 28J
Source: REcolorado as distributed by MLS GRID. This data may not be complete. We recommend contacting the local school district to confirm school assignments for this home.
Get a cash offer in 3 minutes
Find out how much your home could sell for in as little as 3 minutes with a no-obligation cash offer.
Estimated market value
$527,300
Get a cash offer in 3 minutes
Find out how much your home could sell for in as little as 3 minutes with a no-obligation cash offer.
Estimated market value
$527,300
- Colorado
- Adams County
- Aurora
- 80019
- Painted Prairie
- 6026 N Lisbon Street
Nearby cities
Nearby neighborhoods
Nearby zip codes
Other Aurora Topics
