Welcome to 6026 Park Ridge Drive in the prominent Bentwood community of Port Orange, Florida.
With only 80 homes in this highly sorted out neighborhood, you will be captivated by the home's grander, breathtaking views and boat access to the Spruce Creek River, which provides a gateway to the Intercoastal waterway and the Atlantic Ocean through Ponce Inlet.
This stunning 4,614 square foot, five bedroom, three and a half bathroom estate is nestled at the end of the cul-de-sac - making you feel like you have arrived at your very own private resort.
The 2.17-acre property boasts lush tropical landscaping which you will notice upon arrival.
The house itself is perfectly positioned, maintained, and architecturally well-planned. As you enter the main house, you will notice the spacious entryway with a wood-burning double-sided fireplace that leads you to the open living room. From the comfortable living space, which is wired with a surround sound system throughout the first floor and pool area, you will experience what open-concept living and entertaining are all about.
As you make your way through to the kitchen, you will be impressed with the cohesive granite countertops throughout and the oversized island that centers the room. Some features in the kitchen included 35" solid wood cabinetry, a double sink overlooking lush landscaping, a single sink in the center island, and Profile appliances.
Off the kitchen, double French doors will lead you out to the lanai overlooking the backyard. Complete with a refreshing lap pool, outdoor shower, sitting area, and a Grado spa featuring a cascading waterfall - this area is perfect for relaxing and entertaining along the river.
Also located on the first floor is a master suite wing, which will make you feel like you have stepped into a private oasis. The room itself is spacious and beautifully detailed with a bead board ceiling, skylights, sitting area, and stunning wooden floors.
Flooded with natural light and access through French doors to the lanai - you will sleep soundly in this private wing of the home.
The master bedroom has a luxury bathroom with a skylight above the walk-in shower, which boasts two shower heads and a place and relax, as well as a room-size walk-in closet. Just off the master bedroom, you will find a half bath and the 2nd bedroom, which is tastefully being utilized as an office but can be converted back to a bedroom by installing a closet.
On the second floor, you will discover a second master bedroom complete with a walk-in closet and full bathroom. As as well two other bedrooms that share yet another spacious full bathroom.
What makes the second floor so unique is that it has its very own media room with large windows which provide private views of the front of the property. With a built-in media center, 76-inch 3D TV, and wrap-around leather couch that conveys with the property, all you need to do is pop someone popcorn and sit back and be entertained. This room also doubles as an epic music room and hangout space.
Life on the river comes with many opportunities from boating, fishing, watching epic sunsets, and seeing Kennedy Space Center launches - and if you have toys you will love the attached and detached garages.
The attached garage can accommodate two cars and has direct access to the main house, and the de-attached garage can house two vehicles, motors cycle - whatever you pleased. What's special about this second structure is that it has stairs leading to a loft that is ready for you to put your personal touch on it. It can easily turn into a private living quarter with an opportunity to add a bathroom downstairs.
As you make your way to the backyard, there is a lovely sitting area for gatherings and BBQs - and the walkway down to the river is peaceful. This property comes with a well-built dock and unobstructed views of Doris Leeper Spruce Creek Preserve and the winding river. The views are breathtaking, the sunsets are stunning.
6026 Park Ridge Drive is truly a one-in-a-million private estate - and is ready for you to call your home.
Closed
Zillow last checked:
Listing updated:
Bought with:
Didiayer Snyder, 3544343
Oceans Luxury Realty Full Service LLC
Source: DBAMLS,MLS#: 1111426
Price history
| Date | Event | Price |
|---|---|---|
| 3/14/2024 | Sold | $1,900,000-2.6%$412/sqft |
Source:  DBAMLS #1111426 Report a problem DBAMLS #1111426 Report a problem | ||
| 2/24/2024 | Pending sale | $1,950,000$423/sqft |
Source: DBAMLS #1111426 Report a problem | ||
| 12/14/2023 | Contingent | $1,950,000$423/sqft |
Source: DBAMLS #1111426 Report a problem | ||
| 10/9/2023 | Price change | $1,950,000-29.1%$423/sqft |
Source: DBAMLS #1111426 Report a problem | ||
| 9/12/2023 | Price change | $2,750,000+20.9%$596/sqft |
Source:  Stellar MLS #V4932201 Report a problem Stellar MLS #V4932201 Report a problem | ||
| 7/12/2023 | Listed for sale | $2,275,000+299.1%$493/sqft |
Source: DBAMLS #1111426 Report a problem | ||
| 7/23/2008 | Sold | $570,000-35.6%$124/sqft |
Source: Public Record Report a problem | ||
| 2/7/2005 | Sold | $885,000+75.9%$192/sqft |
Source: Public Record Report a problem | ||
| 10/8/2001 | Sold | $503,000$109/sqft |
Source: Public Record Report a problem | ||
Nearby homes
- $3,845,9005 bd8 ba11k sqft6027 Park Ridge Dr, Port Orange, FL 32127Off Market
- $775,3003 bd4 ba3.7k sqft6151 Shoreline Dr, Port Orange, FL 32127Off Market
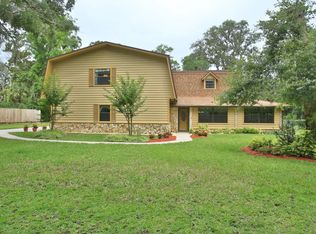
- $827,0003 bd3 ba3.1k sqft6150 Shoreline Dr, Port Orange, FL 32127Off Market
- $648,7004 bd3 ba2.7k sqft6020 Park Ridge Dr, Port Orange, FL 32127Off Market
Get a cash offer in 3 minutes
Find out how much your home could sell for in as little as 3 minutes with a no-obligation cash offer.
Estimated market value
$1,863,100
