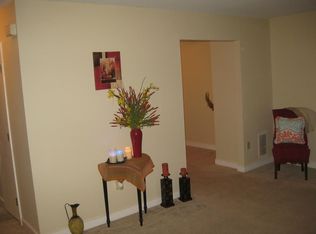
Charming Townhouse in Sought-After Newberry Townes! From the moment you step into the welcoming foyer, the spacious living room invites you in with its cozy setting with freshly painted walls throughout, and bright windows that flood the space with natural light. Just off the living room, the kitchen feeds into an open concept feel while offering a laminate countertops, a peninsula for extra prep space and well maintained appliances. The spacious dining room is right off the kitchen leading to a shared family room space, perfect for busy everyday living or special gatherings. A main-level powder room, coat closet, and pantry provide thoughtful convenience. Upstairs, you’ll discover the charm continues with a massive primary bedroom featuring fresh paint, with classic Jack-and-Jill access to the full bath leading to the second bedroom. While the third bedroom offers a bright, peaceful retreat for guests or family. The fully finished, walk-out basement adds exceptional versatility with a rec room that could serve as a media room, game room, or den boasting a gorgeous brick fireplace. An additional room on the basement level could easily be transformed into a fourth bedroom or office space. Plus, the full-sized laundry/utility room and an additional full bathroom make the lower level both functional and flexible. Brand new carpets and interior paint without! HOA amenities offer pool and clubhouse access, snow and trash removal, and yard maintenance.
Sold for $270,000
Zillow last checked:
Listing updated:
Bought with:
Kirby Dickerson, 0225242440
Luxe Living Realty Group
Source: CVRMLS,MLS#: 2528235 Originating MLS: Central Virginia Regional MLS
Originating MLS: Central Virginia Regional MLSPrice history
| Date | Event | Price |
|---|---|---|
| 12/1/2025 | Sold | $270,000+4.2%$119/sqft |
Source:  CVRMLS #2528235 Report a problem CVRMLS #2528235 Report a problem | ||
| 11/7/2025 | Pending sale | $259,000$114/sqft |
Source: CVRMLS #2528235 Report a problem | ||
| 10/16/2025 | Listed for sale | $259,000+52.4%$114/sqft |
Source: CVRMLS #2528235 Report a problem | ||
| 8/19/2025 | Sold | $170,000+54.7%$75/sqft |
Source: Public Record Report a problem | ||
| 9/12/2018 | Listing removed | $1,150$1/sqft |
Source: Dodson PM Report a problem | ||
| 8/25/2018 | Listed for rent | $1,150+9.5%$1/sqft |
Source: Dodson PM Report a problem | ||
| 9/11/2017 | Listing removed | $1,050 |
Source: Open Door Realty, Inc. #1732739 Report a problem | ||
| 9/10/2017 | Listed for rent | $1,050 |
Source: Open Door Realty, Inc. #1732739 Report a problem | ||
| 2/17/2012 | Sold | $109,900$48/sqft |
Source: Public Record Report a problem | ||
| 12/10/2011 | Price change | $109,900+4.7%$48/sqft |
Source: Owner Report a problem | ||
| 11/29/2011 | Price change | $105,000+91.3%$46/sqft |
Source: Propertyware Inc Report a problem | ||
| 11/3/2011 | Listed for sale | $54,900+34.9%$24/sqft |
Source: isNowListed.com Report a problem | ||
| 9/28/2011 | Sold | $40,699-25.9%$18/sqft |
Source: Public Record Report a problem | ||
| 7/23/2011 | Price change | $54,900-10%$24/sqft |
Source: Altisource Homes #1116862 Report a problem | ||
| 7/2/2011 | Listed for sale | $61,000-36.5%$27/sqft |
Source: Altisource Homes #1116862 Report a problem | ||
| 8/2/2010 | Listing removed | $96,000$42/sqft |
Source: Altisource Homes Report a problem | ||
| 7/3/2010 | Listed for sale | $96,000-20.7%$42/sqft |
Source: Altisource Portfolio Solutions Report a problem | ||
| 9/12/2009 | Listing removed | $121,000$53/sqft |
Source: TWIN TOWERS REALTY, INC #2826248 Report a problem | ||
| 6/6/2009 | Listed for sale | $121,000+12.5%$53/sqft |
Source: TWIN TOWERS REALTY, INC #2826248 Report a problem | ||
| 4/1/2004 | Sold | $107,530+37.9%$47/sqft |
Source: Public Record Report a problem | ||
| 7/9/1999 | Sold | $78,000$34/sqft |
Source: Public Record Report a problem | ||
| 2/26/1999 | Sold | $78,000$34/sqft |
Source: Public Record Report a problem | ||
Nearby homes
- $274,5003 bd3 ba2k sqft6026 Partingdale Cir #0, Richmond, VA 23224Off Market
- $268,6003 bd3 ba1.9k sqft6024 Partingdale Cir, North Chesterfield, VA 23224Off Market
- $1,8953 bd2 ba1.8k sqft6028 Partingdale Cir, North Chesterfield, VA 23224For Rent
- $---- bd-- ba-- sqft6028 Partingdale Cir, Richmond, VA 23224Off Market
Get a cash offer in 3 minutes
Find out how much your home could sell for in as little as 3 minutes with a no-obligation cash offer.
Estimated market value
$275,800
