Skip main navigation
Closed
  • Price Unknown

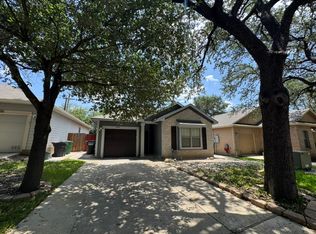
    6026 Pecan Tree, San Antonio, TX 78240

    3beds
    1,363sqft
    Single Family Residence
    Built in 2006
    3,955.25 Square Feet Lot
    $253,200 Zestimate®
    $--/sqft
    $1,686 Estimated rent

    Home value

    $253,200

    $241,000 - $266,000

    $1,686/mo

    Zestimate® history
    Loading
    Loading...

    Owner options

    List your home for rent

    $1,686/mo

    Rent Zestimate®

    Find your next renter with Zillow Rental Manager. Plus, with online applications, you can quickly screen prospective tenants – for free.

    Learn more

    $1,686/mo

    Rent Zestimate®

    Refinance and save

    $396/mo

    Est. payment

    Refinancing to a lower rate could help reduce your monthly payments and save thousands over the life of the loan.

    See today's rates

    $396/mo

    Est. payment

    Explore your selling options

    Work with a Zillow partner agent

    Leverage their expertise and Zillow's premium Showcase listings to get your home seen by more buyers.

    Get started

    List with your own agent

    Get your home in front of millions of buyers by listing it on Zillow.

    Learn how to do it

    Sell it yourself

    Take full control of how buyers see your home on Zillow by listing For Sale by Owner (FSBO).

    List your home

    What's special

    Wood floorsHvac replacedShady front porchSingle story cottageOpen floor planAmple closetCozy interior design
    Charming, single story cottage located on a tree lined street & close to the Medical Center. Enjoy your coffee on the shady front porch or back patio. Cozy interior design with an open floor plan, wood floors, & kitchen with plentiful cabinet & counter space. Ample closet, utility, & storage spaces. 3rd bedroom would make a great office with floor to ceiling bookcases. Interior painted in January 2024, HVAC replaced in 2020 w/10 yr warranty, & foundation has a lifetime warranty. Easy to maintain yard & new privacy fence installed Aug 2023. Easy access to 1604/410 plus conveniently located near the Medical Center, UTHSA, USAA, UTSA, entertainment, shopping, & restaurants.

    Zillow last checked:

    Listing updated:

    Listed by:

    Valerie Tolbirt (469)646-7888,

    Radius Agent LLC

    Bought with:

    NON-MEMBER AGENT

    Non Member Office

    Source: Central Texas MLS,MLS#: 531671MLS LogoOriginating MLS: Four Rivers Association of REALTORS

    Facts & features

    Interior

    Bedrooms & bathrooms
    • Bedrooms: 3
    • Bathrooms: 2
    • Full bathrooms: 2
    Primary bedroom
    • Level: Main
    • Dimensions: 16x12
    Bedroom 2
    • Level: Main
    • Dimensions: 10x11
    Bedroom 3
    • Level: Main
    • Dimensions: 10x10
    Dining room
    • Level: Main
    • Dimensions: 7x13
    Kitchen
    • Level: Main
    • Dimensions: 12x17
    Living room
    • Level: Main
    • Dimensions: 17x17
    Heating
    • Central, Electric
    Cooling
    • Central Air, Electric, 1 Unit
    Appliances
    • Included: Dryer, Dishwasher, Electric Range, Electric Water Heater, Disposal, Refrigerator, Water Heater, Washer, Some Electric Appliances, Microwave, Range
    • Laundry: Laundry Closet, In Kitchen
    Features
    • Bookcases, Ceiling Fan(s), Granite Counters, Garden Tub/Roman Tub, Other, See Remarks, Tub Shower, Walk-In Closet(s), Eat-in Kitchen, Kitchen Island, Kitchen/Family Room Combo, Kitchen/Dining Combo, Pantry, Solid Surface Counters
    • Flooring: Tile, Wood
    • Attic: Other,See Remarks
    • Has fireplace: No
    • Fireplace features: None
    Interior area
    • Total interior livable area: 1,363 sqft

    Property

    Parking
    • Total spaces: 1
    • Parking features: Attached, Garage Faces Front, Garage
    • Attached garage spaces: 1
    Features
    • Levels: One
    • Stories: 1
    • Patio & porch: Covered, Patio, Porch
    • Exterior features: Covered Patio, Porch
    • Pool features: None
    • Fencing: Privacy
    • Has view: Yes
    • View description: None
    • Body of water: None
    Lot
    • Size: 3,955 sqft
    Details
    • Parcel number: 168690060070

    Construction

    Type & style
    • Home type: SingleFamily
    • Architectural style: Traditional
    • Property subtype: Single Family Residence
    Materials
    • Masonry
    • Foundation: Slab
    • Roof: Composition,Shingle
    Condition
    • Resale
    • Year built: 2006

    Utilities & green energy

    • Water: Public
    • Utilities for property: Electricity Available, Trash Collection Public

    Community & neighborhood

    Community
    • Community features: None
    Location
    • Region: San Antonio
    • Subdivision: Pecan Hill On Whityby Road Sub

    HOA & financial

    HOA
    • Has HOA: Yes
    • HOA fee: $396 annually
    • Association name: Alamo Management Group

    Other

    Other facts
    • Listing agreement: Exclusive Right To Sell
    • Listing terms: Cash,Conventional,FHA,Texas Vet,USDA Loan,VA Loan
    • Road surface type: Asphalt

    Price history

    DateEventPrice
    3/11/2024Sold--
    Source: Central Texas MLS #531671 Report a problem
    2/15/2024Pending sale$255,000$187/sqft
    Source: South Texas MLS #434120 Report a problem
    2/7/2024Contingent$255,000$187/sqft
    Source: LERA MLS #1745249 Report a problem
    1/26/2024Price change$255,000-1.9%$187/sqft
    Source: LERA MLS #1745249 Report a problem
    1/17/2024Listed for sale$259,900$191/sqft
    Source: LERA MLS #1745249 Report a problem

    Public tax history

    YearProperty taxesTax assessment
    2025$3,543 -17%$252,180 +5.1%
    2024$4,270 -29.6%$240,000 -9.2%
    2023$6,069 +5.7%$264,240 +13.9%
    2022$5,744 +27.4%$232,030 +24.7%
    2021$4,509 $186,120 +6.9%
    2020$4,509 +3%$174,160 +3.8%
    2019$4,376 $167,740 +1.9%
    2018$4,376 +3.2%$164,590 +4.1%
    2017$4,240 +5.7%$158,170 +5.8%
    2016$4,013 +9.3%$149,440 +6.7%
    2015$3,670 $140,030 +3%
    2014$3,670 $136,010 -0.4%
    2013-- $136,560 +1.6%
    2012-- $134,420 -0.8%
    2011-- $135,500 -0.8%
    2010-- $136,600 -2.3%
    2009-- $139,880 +0.8%
    2008-- $138,750 +1.8%
    2007-- $136,250

    Find assessor info on the county website

    Neighborhood: Alamo Farmsteads-Babcock Road

    Nearby schools

    GreatSchools rating
    Schools provided by the listing agent
    • District: Northside ISD

    Source: Central Texas MLS. This data may not be complete. We recommend contacting the local school district to confirm school assignments for this home.

    Get a cash offer in 3 minutes
    Find out how much your home could sell for in as little as 3 minutes with a no-obligation cash offer.
    Estimated market value
    $253,200
    Get a cash offer in 3 minutes
    Find out how much your home could sell for in as little as 3 minutes with a no-obligation cash offer.
    Estimated market value
    $253,200