Gorgeous Updates in this immaculate Home! Offering an exceptional Vernon Hill Plan residence in Frisco Lakes, featuring three full bedrooms and a dedicated study. This meticulously maintained open-concept home includes a fabulous screened-in patio. Located near the Del Webb Frisco Lakes Main Village Amenity Center, providing easy access to numerous walking paths throughout the community. The spacious family room seamlessly connects to a remodeled gourmet kitchen, which boasts modern cabinetry, quartz countertops, a designer backsplash, stainless steel appliances, a large breakfast bar, and an eat-in area with abundant counter space and storage. A substantial walk-in pantry offers additional storage solutions. The generous dining room comfortably accommodates seating for twelve, while the split layout of the second and third bedrooms ensures privacy for guests. The office study is enhanced by French doors for added seclusion. System updates include a replaced AC unit and water heater in 2021. The landscaped exterior features stone edging around the flower beds. Frisco Lakes distinguishes itself as a premier community, offering amenities such as fitness centers, swimming pools, an indoor walking court, pickleball and tennis courts, gardening areas, and over 100 clubs and associations. Situated in Frisco, Texas, this property is near shopping destinations, The PGA, The Star, Toyota Stadium, and various entertainment and dining venues.
Sold
Price Unknown
6026 Prairie Bend Ln, Frisco, TX 75034
3beds
1,983sqft
Single Family Residence
Built in 2010
7,056 Square Feet Lot
$498,400 Zestimate®
$--/sqft
$2,688 Estimated rent
Home value
$498,400
$473,000 - $523,000
$2,688/mo
Zestimate® history
Owner options
List your home for rent
$2,688/mo
Rent Zestimate®
Find your next renter with Zillow Rental Manager. Plus, with online applications, you can quickly screen prospective tenants – for free.
$2,688/mo
Rent Zestimate®
Refinance and save
$600/mo
Est. payment
Refinancing to a lower rate could help reduce your monthly payments and save thousands over the life of the loan.
$600/mo
Est. payment
Explore your selling options
Work with a Zillow partner agent
Leverage their expertise and Zillow's premium Showcase listings to get your home seen by more buyers.
Get startedList with your own agent
Get your home in front of millions of buyers by listing it on Zillow.
Learn how to do itSell it yourself
Take full control of how buyers see your home on Zillow by listing For Sale by Owner (FSBO).
List your homeWhat's special
Stainless steel appliancesGenerous dining roomDedicated studyQuartz countertopsScreened-in patioDesigner backsplashEat-in area
Zillow last checked:
Listing updated:
Listed by:
Jenny Dowdy 0273041 214-733-0742,
Keller Williams Frisco Stars 972-712-9898
Bought with:
John Prell
Creekview Realty
Source: NTREIS,MLS#: 21056804
Facts & features
Interior
Bedrooms & bathrooms
- Bedrooms: 3
- Bathrooms: 2
- Full bathrooms: 2
Primary bedroom
- Features: Linen Closet, Separate Shower, Walk-In Closet(s)
- Level: First
- Dimensions: 16 x 13
Bedroom
- Features: Split Bedrooms
- Level: First
- Dimensions: 11 x 11
Bedroom
- Features: Split Bedrooms
- Level: First
- Dimensions: 11 x 11
Dining room
- Level: First
- Dimensions: 9 x 10
Kitchen
- Features: Breakfast Bar, Built-in Features, Eat-in Kitchen, Pantry, Stone Counters, Walk-In Pantry
- Level: First
- Dimensions: 12 x 10
Living room
- Level: First
- Dimensions: 21 x 14
Office
- Level: First
- Dimensions: 11 x 11
Utility room
- Features: Built-in Features, Utility Room
- Level: First
- Dimensions: 8 x 7
Heating
- Central, Natural Gas
Cooling
- Central Air, Electric
Appliances
- Included: Dishwasher, Electric Cooktop, Electric Oven, Disposal, Gas Water Heater, Microwave, Vented Exhaust Fan
- Laundry: Washer Hookup, Dryer Hookup, ElectricDryer Hookup, Laundry in Utility Room
Features
- Decorative/Designer Lighting Fixtures, High Speed Internet, Kitchen Island, Open Floorplan, Cable TV, Walk-In Closet(s)
- Flooring: Carpet, Ceramic Tile
- Windows: Window Coverings
- Has basement: No
- Has fireplace: No
Interior area
- Total interior livable area: 1,983 sqft
Property
Parking
- Total spaces: 2
- Parking features: Door-Single, Garage Faces Front, Garage, Garage Door Opener
- Attached garage spaces: 2
Accessibility
- Accessibility features: Accessible Doors
Features
- Levels: One
- Stories: 1
- Patio & porch: Patio, Screened, Covered
- Exterior features: Rain Gutters
- Pool features: None, Community
- Fencing: Metal
Lot
- Size: 7,056 Square Feet
- Features: Interior Lot, Landscaped, Subdivision, Sprinkler System, Few Trees
Details
- Parcel number: R338617
Construction
Type & style
- Home type: SingleFamily
- Architectural style: Traditional,Detached
- Property subtype: Single Family Residence
Materials
- Brick, Stone Veneer
- Foundation: Slab
- Roof: Shingle
Condition
- Year built: 2010
Utilities & green energy
- Sewer: Public Sewer
- Water: Public
- Utilities for property: Sewer Available, Underground Utilities, Water Available, Cable Available
Community & HOA
Community
- Features: Clubhouse, Fitness Center, Fishing, Golf, Lake, Pickleball, Pool, Restaurant, Trails/Paths, Curbs, Sidewalks
- Security: Smoke Detector(s)
- Senior community: Yes
- Subdivision: Frisco Lakes by Del Webb Village 15 Ph 2
HOA
- Has HOA: Yes
- Services included: All Facilities, Association Management, Maintenance Grounds
- HOA fee: $600 quarterly
- HOA name: Castle Group
- HOA phone: 800-337-5250
Location
- Region: Frisco
Financial & listing details
- Tax assessed value: $517,930
- Annual tax amount: $9,637
- Date on market: 9/13/2025
- Cumulative days on market: 60 days
- Listing terms: Cash,Conventional,FHA,VA Loan
- Exclusions: Refrigerator, Washer, Dryer and Various Moveable Shelves in Garage.
Price history
| Date | Event | Price |
|---|---|---|
| 1/29/2026 | Sold | -- |
Source: NTREIS #21056804 Report a problem | ||
| 12/19/2025 | Pending sale | $545,900$275/sqft |
Source: NTREIS #21056804 Report a problem | ||
| 12/9/2025 | Contingent | $545,900$275/sqft |
Source: NTREIS #21056804 Report a problem | ||
| 10/15/2025 | Listed for sale | $545,900$275/sqft |
Source: NTREIS #21056804 Report a problem | ||
| 9/27/2025 | Pending sale | $545,900$275/sqft |
Source: NTREIS #21056804 Report a problem | ||
| 9/20/2025 | Contingent | $545,900$275/sqft |
Source: NTREIS #21056804 Report a problem | ||
| 9/13/2025 | Listed for sale | $545,900+49.6%$275/sqft |
Source: NTREIS #21056804 Report a problem | ||
| 3/29/2018 | Sold | -- |
Source: Agent Provided Report a problem | ||
| 3/17/2018 | Pending sale | $364,900$184/sqft |
Source: Berkshire HathawayHS PenFed TX #13787324 Report a problem | ||
| 3/3/2018 | Listed for sale | $364,900$184/sqft |
Source: Berkshire HathawayHS PenFed TX #13787324 Report a problem | ||
Public tax history
| Year | Property taxes | Tax assessment |
|---|---|---|
| 2025 | $2,458 -31% | $517,930 -1.2% |
| 2024 | $3,561 -0.2% | $524,148 +10% |
| 2023 | $3,569 -35% | $476,498 +10% |
| 2022 | $5,495 | $433,180 +10% |
| 2021 | $5,495 | $393,800 +10% |
| 2020 | $5,495 -16% | $358,000 -3.5% |
| 2019 | $6,542 +69.3% | $370,923 +1% |
| 2018 | $3,865 -24% | $367,431 +0% |
| 2017 | $5,086 | $367,323 +7.9% |
| 2016 | $5,086 +2.5% | $340,431 +9.4% |
| 2015 | $4,960 | $311,220 +10% |
| 2014 | $4,960 | $282,927 +12.8% |
| 2013 | $4,960 | $250,870 +2.6% |
| 2012 | -- | $244,618 +4.9% |
| 2011 | -- | $233,246 |
Find assessor info on the county website
Neighborhood: Frisco Lakes
Nearby homes
- $446,4003 bd2 ba1.7k sqft6002 Prairie Bend Ln, Frisco, TX 75034Off Market
- $433,6003 bd2 ba1.7k sqft6050 Prairie Bend Ln, Frisco, TX 75034Off Market
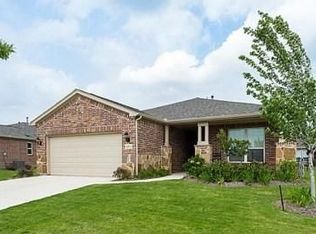
- $427,3002 bd2 ba1.7k sqft6047 Eagle Point Ln, Frisco, TX 75034Off Market
- $435,8003 bd2 ba1.7k sqft6075 Eagle Point Ln, Frisco, TX 75034Off Market
- $--3 bd2 ba2k sqft6019 Eagle Point Ln, Frisco, TX 75036Sold
- $495,8003 bd2 ba1.9k sqft6019 Eagle Point Ln, Frisco, TX 75034Off Market
- $475,8003 bd2 ba1.7k sqft6074 Prairie Bend Ln, Frisco, TX 75034Off Market
- $474,0003 bd2 ba1.9k sqft6103 Eagle Point Ln, Frisco, TX 75034Off Market
Nearby schools
GreatSchools rating
- 5/10Hackberry Elementary SchoolGrades: PK-5Distance: 2 mi
- 6/10Lowell H Strike MiddleGrades: 6-8Distance: 0.6 mi
- 5/10Little Elm High SchoolGrades: 9-12Distance: 3.6 mi
Schools provided by the listing agent
- Elementary: Hackberry
- Middle: Lakeside
- High: Little Elm
- District: Little Elm ISD
Source: NTREIS. This data may not be complete. We recommend contacting the local school district to confirm school assignments for this home.
Get a cash offer in 3 minutes
Find out how much your home could sell for in as little as 3 minutes with a no-obligation cash offer.
Estimated market value
$498,400
Get a cash offer in 3 minutes
Find out how much your home could sell for in as little as 3 minutes with a no-obligation cash offer.
Estimated market value
$498,400
- Texas
- Denton County
- Frisco
- 75034
- Frisco Lakes
- 6026 Prairie Bend Ln
