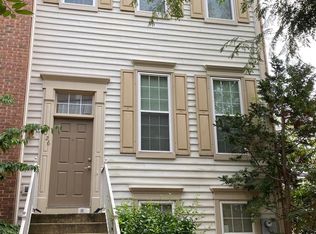
Welcome to 6026 Ricketts Walk, a stunning residence nestled in the sought-after Quantrell Mews community. Built by the esteemed Pulte Builders, this exclusive enclave offers an ideal blend of privacy and community living. As you enter through the split-level foyer, you'll be greeted by a thoughtfully designed home that effortlessly flows across four expansive levels. The elegant stairways, adorned with new carpet, guide you through the living spaces, while the beautiful flooring adds a touch of sophistication. This 3-bedroom, 3.5-bathroom townhome features two inviting living areas, offering ample space for relaxation and entertainment. The formal dining room seamlessly transitions into the living room and kitchen, creating an open floor plan that's perfect for modern living. Cozy up in the sitting room by the gas fireplace, enjoy meals in the charming breakfast area, or step out onto the balcony to savor your morning coffee or unwind in the evening. As an end unit, this home is flooded with natural light, thanks to expansive Bay Window and inviting Balcony. The contemporary kitchen is a chef's delight, complete with an eat-in nook and a Bay Window that brightens the space. Upstairs, the master suite awaits—a true retreat featuring a cathedral ceiling, a spacious walk-in closet, and a luxurious master bath with a separate tub, shower, and double vanities. A delightful surprise awaits you on the top floor: a Junior Suite Loft Bedroom with its own full bath and soaring ceiling, offering a private oasis for guests or family members. The lower level boasts a 2nd family room, spacious 2-car garage with additional storage. Living in this Alexandria City townhome offers more than just a home; it offers a lifestyle. You'll be perfectly positioned to enjoy the charm of Old Town, the vibrancy of Crystal City and Pentagon City, and the excitement of Washington, D.C. Whether it's the newly established Alexandria Inova complex, an array of shopping, dining, and entertainment options, or proximity to community and sports landmarks, this location is unbeatable. Recent updates include: Carpet 2024, Paint 2024, Fixtures (Door hardware, chandeliers, vanity lights) 2024, AC Replaced 2021, Refrigerator 2020, Roof 2019, Windows 2017 This isn't just a house—it's your new home. Come visit, fall in love, and make it yours today.
Sold for $685,000
Zillow last checked:
Listing updated:
Bought with:
Carolyn Young, WV0022361
Samson Properties
Source: Bright MLS,MLS#: VAAX2036352
Price history
| Date | Event | Price |
|---|---|---|
| 9/13/2024 | Sold | $685,000$427/sqft |
Source:  Bright MLS #VAAX2036352 Report a problem Bright MLS #VAAX2036352 Report a problem | ||
| 8/21/2024 | Contingent | $685,000$427/sqft |
Source: Bright MLS #VAAX2036352 Report a problem | ||
| 8/9/2024 | Listed for sale | $685,000$427/sqft |
Source: Bright MLS #VAAX2036352 Report a problem | ||
| 1/24/2018 | Listing removed | $2,700$2/sqft |
Source: Re/Max 100 #1000083449 Report a problem | ||
| 9/11/2017 | Listed for rent | $2,700+3.8%$2/sqft |
Source: RE/MAX 100 #AX10053977 Report a problem | ||
| 1/8/2016 | Listing removed | $2,600$2/sqft |
Source: CirclePix #AX9527354 Report a problem | ||
| 11/25/2015 | Listed for rent | $2,600$2/sqft |
Source: RE/MAX 100 #AX9527354 Report a problem | ||
Nearby homes
Get a cash offer in 3 minutes
Find out how much your home could sell for in as little as 3 minutes with a no-obligation cash offer.
Estimated market value
$681,600
