The jaunty rooster sitting atop the tiled roof welcomes you into the gracious foyer of this grand Mediterranean 4-bed/3-bath home. It possesses the elegance of its original 1928 design & construction—an era of living well & entertaining in style. A Juliet balcony off a curving staircase offers the best vantage point overlooking the vaulted liv. rm that can hold a grand piano and still has plenty of room for dancing. Another balcony wraps around to the din. rm w/ views overlooking the garden w/ a history of lively dinner parties. But no matter how well the table is set, everyone will gravitate towards the gourmand’s kitchen feat. on the inaugural Rockridge Kitchen tour. A Subzero fridge holds all the provisions for grilling on the deck. A breakfast nook adjoins the kitchen and a private patio, the perfect place for morning coffee. 2 bedrooms on the main floor adjoin a perfectly preserved Art Deco green-tiled bath while the primary bedroom w/ en-suite bath have the entire 2nd flr. complete w/ views of the morning sun rising over the hills. A 4th bed & 3rd bath on the lower-level access the garden directly, as well as a full height basement that currently houses a workshop and wall of wine racks -just one more hint of how well one could live in this Rockridge treasure!
Sold for $2,900,000
$2,900,000
6026 Rockwell St, Oakland, CA 94618
4beds
2,720sqft
Single Family Residence
Built in 1928
9,147 Square Feet Lot
$3,026,800 Zestimate®
$1,066/sqft
$7,673 Estimated rent
Home value
$3,026,800
$2.75M - $3.39M
$7,673/mo
Zestimate® history
Owner options
List your home for rent
$7,673/mo
Rent Zestimate®
Find your next renter with Zillow Rental Manager. Plus, with online applications, you can quickly screen prospective tenants – for free.
$7,673/mo
Rent Zestimate®
Refinance and save
$18,717/mo
Est. payment
Refinancing to a lower rate could help reduce your monthly payments and save thousands over the life of the loan.
$18,717/mo
Est. payment
Explore your selling options
Work with a Zillow partner agent
Leverage their expertise and Zillow's premium Showcase listings to get your home seen by more buyers.
Get startedList with your own agent
Get your home in front of millions of buyers by listing it on Zillow.
Learn how to do itSell it yourself
Take full control of how buyers see your home on Zillow by listing For Sale by Owner (FSBO).
List your homeWhat's special
Zillow last checked:
Listing updated:
Listed by:
Patricia Maloney DRE #02145975 510-649-7919,
The GRUBB Company,
Anja Plowright DRE #01351797 510-593-8376,
The Grubb Co. Inc.
Bought with:
Sheila Sabine, DRE #01028547
The GRUBB Company
Source: bridgeMLS/CCAR/Bay East AOR,MLS#: 41072262
Facts & features
Interior
Bedrooms & bathrooms
- Bedrooms: 4
- Bathrooms: 3
- Full bathrooms: 3
Rooms
- Room types: Formal Dining Room, Workshop
Kitchen
- Features: Counter - Tile, Dishwasher, Gas Range/Cooktop, Microwave, Oven Built-in, Refrigerator
Heating
- Gravity, Natural Gas
Cooling
- None
Appliances
- Included: Dishwasher, Gas Range, Microwave, Oven, Refrigerator, Dryer, Washer
- Laundry: Dryer, In Basement, Washer
Features
- Flooring: Tile
- Basement: Full
- Number of fireplaces: 2
- Fireplace features: Brick, Living Room, Master Bedroom, Wood Burning
Interior area
- Total structure area: 2,720
- Total interior livable area: 2,720 sqft
Property
Parking
- Total spaces: 3
- Parking features: Int Access From Garage, Parking Spaces, Parking Lot, Garage Door Opener
- Attached garage spaces: 1
Accessibility
- Accessibility features: None
Features
- Levels: Three or More Stories
- Exterior features: Garden, Back Yard, Front Yard, Garden/Play, Side Yard, Entry Gate, Landscape Back, Landscape Front
- Pool features: None
- Fencing: Fenced,Front Yard
Lot
- Size: 9,147 Square Feet
- Features: Level, Front Yard
Details
- Parcel number: 48A706511
- Special conditions: Standard
Construction
Type & style
- Home type: SingleFamily
- Architectural style: Mediterranean
- Property subtype: Single Family Residence
Materials
- Stucco
Condition
- Existing
- New construction: No
- Year built: 1928
Utilities & green energy
- Electric: No Solar
- Sewer: Public Sewer
- Water: Public
- Utilities for property: Natural Gas Connected
Community & HOA
Community
- Security: Carbon Monoxide Detector(s)
HOA
- Has HOA: No
Location
- Region: Oakland
Financial & listing details
- Price per square foot: $1,066/sqft
- Tax assessed value: $2,455,593
- Date on market: 9/6/2024
- Listing terms: Cash,Conventional
Price history
| Date | Event | Price |
|---|---|---|
| 10/10/2024 | Sold | $2,900,000+26.2%$1,066/sqft |
Source:  bridgeMLS/CCAR/Bay East AOR #41072262 Report a problem bridgeMLS/CCAR/Bay East AOR #41072262 Report a problem | ||
| 9/21/2024 | Pending sale | $2,298,000$845/sqft |
Source: bridgeMLS/CCAR/Bay East AOR #41072262 Report a problem | ||
| 9/6/2024 | Listed for sale | $2,298,000$845/sqft |
Source: bridgeMLS/CCAR/Bay East AOR #41072262 Report a problem | ||
Public tax history
| Year | Property taxes | Tax assessment |
|---|---|---|
| 2025 | -- | $2,455,593 +221.6% |
| 2024 | $11,234 -4.9% | $763,483 +2% |
| 2023 | $11,818 +2.6% | $748,514 +2% |
| 2022 | $11,516 +4.3% | $733,840 +2% |
| 2021 | $11,042 +0.9% | $719,451 +1% |
| 2020 | $10,942 +3.7% | $712,077 +2% |
| 2019 | $10,550 +6.3% | $698,117 +2% |
| 2018 | $9,929 | $684,430 +2% |
| 2017 | $9,929 +2% | $671,013 +2% |
| 2016 | $9,739 -1.7% | $657,857 +1.5% |
| 2015 | $9,912 | $647,976 +2% |
| 2014 | $9,912 | $635,285 +0.5% |
| 2013 | -- | $632,417 +2% |
| 2012 | -- | $620,017 +2% |
| 2011 | -- | $607,862 +0.8% |
| 2010 | -- | $603,321 -0.2% |
| 2009 | -- | $604,758 +2% |
| 2008 | -- | $592,901 +2% |
| 2007 | -- | $581,277 +2% |
| 2006 | -- | $569,881 +2% |
| 2005 | -- | $558,710 +2% |
| 2004 | -- | $547,754 +1.9% |
| 2003 | -- | $537,720 +2% |
| 2002 | -- | $527,174 +2% |
| 2001 | $7,136 | $516,837 |
Find assessor info on the county website
Neighborhood: Rockridge
Nearby homes
- $2,878,1004 bd3 ba3k sqft6036 Rockwell St, Oakland, CA 94618Off Market
- $3,230,4004 bd3 ba2.6k sqft6022 Rockwell St, Oakland, CA 94618Off Market
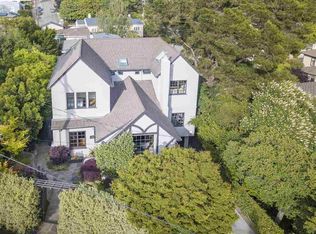
- $1,670,9002 bd2 ba1.9k sqft6200 Harwood Ave, Oakland, CA 94618Off Market
- $3,424,4004 bd3 ba2.8k sqft6451 Florio St, Oakland, CA 94618Off Market
- $1,784,8003 bd1 ba1.6k sqft6208 Harwood Ave, Oakland, CA 94618Off Market
- $2,596,6004 bd3 ba2.8k sqft6021 Ross St, Oakland, CA 94618Off Market
- $2,782,9004 bd3 ba3.4k sqft6172 Harwood Ave, Oakland, CA 94618Off Market
- $1,856,8002 bd1 ba1.6k sqft6043 Rockwell St, Oakland, CA 94618Off Market
Nearby schools
GreatSchools rating
- 9/10Chabot Elementary SchoolGrades: K-5Distance: 0.3 mi
- 9/10Claremont Middle SchoolGrades: 6-8Distance: 0.3 mi
- 8/10Oakland Technical High SchoolGrades: 9-12Distance: 1.3 mi
Get a cash offer in 3 minutes
Find out how much your home could sell for in as little as 3 minutes with a no-obligation cash offer.
Estimated market value
$3,026,800
Get a cash offer in 3 minutes
Find out how much your home could sell for in as little as 3 minutes with a no-obligation cash offer.
Estimated market value
$3,026,800
- California
- Alameda County
- Oakland
- 94618
- Rockridge
- 6026 Rockwell St
Nearby cities
Nearby neighborhoods
Nearby zip codes
Other Oakland Topics
