Skip main navigation
Sold for $300,000
  • $300,000

    6026 S 187th St, Omaha, NE 68135

    3beds
    1,732sqft
    Single Family Residence
    Built in 2008
    6,098 Square Feet Lot
    $307,300 Zestimate®
    $173/sqft
    $2,373 Estimated rent

    Home value

    $307,300

    $283,000 - $335,000

    $2,373/mo

    Zestimate® history
    Loading
    Loading...

    Owner options

    List your home for rent

    $2,373/mo

    Rent Zestimate®

    Find your next renter with Zillow Rental Manager. Plus, with online applications, you can quickly screen prospective tenants – for free.

    Learn more

    $2,373/mo

    Rent Zestimate®

    Refinance and save

    $2,056/mo

    Est. payment

    Refinancing to a lower rate could help reduce your monthly payments and save thousands over the life of the loan.

    See today's rates

    $2,056/mo

    Est. payment

    Explore your selling options

    Work with a Zillow partner agent

    Leverage their expertise and Zillow's premium Showcase listings to get your home seen by more buyers.

    Get started

    List with your own agent

    Get your home in front of millions of buyers by listing it on Zillow.

    Learn how to do it

    Sell it yourself

    Take full control of how buyers see your home on Zillow by listing For Sale by Owner (FSBO).

    List your home

    What's special

    Classic charmAdditional living spacePlenty of storageOpen layoutOpen kitchenQuality finishesUpdated appliances
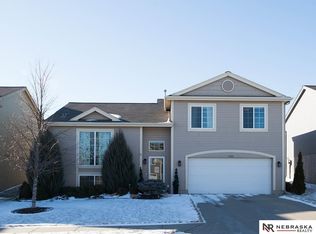
    Location, Functionality, Immaculate Interior. This beautiful, well-cared for home is nothing short of impressive, offering a perfect blend of classic charm and modern updates. Nestled in the Harrison Park neighborhood, you are located near schools, shops and amenities, providing convenience. The home features a thoughtfully designed open layout with spacious living areas that are both functional and welcoming. Large windows throughout fill the space with natural light, highlighting the quality finishes and meticulous care given to every detail. The open kitchen boasts updated appliances, ample counter space, and plenty of storage. The lower level has an additional living space, ideal entertaining with access to your garage. The backyard offers a deck and a concrete fireplace/grill area. AMA.

    Zillow last checked:

    Listing updated:

    Listed by:

    Jayden Liu 402-707-6377,

    BHHS Ambassador Real Estate

    Bought with:

    Mandy Aufenkamp, 20160158

    eXp Realty LLC

    Source: GPRMLS,MLS#: 22431342MLS Logo

    Facts & features

    Interior

    Bedrooms & bathrooms
    • Bedrooms: 3
    • Bathrooms: 2
    • 3/4 bathrooms: 2
    • Main level bathrooms: 2
    Primary bedroom
    • Level: Main
    • Area: 162
    • Dimensions: 13.5 x 12
    Bedroom 2
    • Level: Main
    • Area: 130
    • Dimensions: 13 x 10
    Bedroom 3
    • Level: Main
    • Area: 130
    • Dimensions: 13 x 10
    Primary bathroom
    • Features: 3/4
    Kitchen
    • Area: 202.5
    • Dimensions: 15 x 13.5
    Living room
    • Level: Main
    • Area: 252
    • Dimensions: 18 x 14
    Basement
    • Area: 658
    Heating
    • Natural Gas, Forced Air
    Cooling
    • Central Air
    Appliances
    • Included: Range, Refrigerator, Water Softener, Washer, Dishwasher, Dryer, Disposal, Microwave
    Features
    • Central Vacuum, High Ceilings, Ceiling Fan(s)
    • Flooring: Vinyl, Carpet, Luxury Vinyl, Plank
    • Basement: Finished
    • Number of fireplaces: 1
    • Fireplace features: Direct-Vent Gas Fire
    Interior area
    • Total structure area: 1,732
    • Total interior livable area: 1,732 sqft
    • Finished area above ground: 1,317
    • Finished area below ground: 415

    Property

    Parking
    • Total spaces: 2
    • Parking features: Attached
    • Attached garage spaces: 2
    Features
    • Levels: Split Entry
    • Patio & porch: Deck
    • Exterior features: Sprinkler System
    • Fencing: Full
    Lot
    • Size: 6,098 Square Feet
    • Dimensions: 54 x 120
    • Features: Up to 1/4 Acre., Subdivided, Public Sidewalk
    Details
    • Parcel number: 1261872

    Construction

    Type & style
    • Home type: SingleFamily
    • Property subtype: Single Family Residence
    Materials
    • Masonite
    • Foundation: Concrete Perimeter
    • Roof: Composition
    Condition
    • Not New and NOT a Model
    • New construction: No
    • Year built: 2008

    Utilities & green energy

    • Water: Public, Private
    • Utilities for property: Cable Available, Electricity Available, Water Available, Sewer Available

    Community & HOA

    Community
    • Subdivision: HARRISON PARK
    HOA
    • Has HOA: No
    Location
    • Region: Omaha

    Financial & listing details

    • Price per square foot: $173/sqft
    • Tax assessed value: $286,300
    • Annual tax amount: $4,249
    • Date on market: 1/2/2025
    • Listing terms: VA Loan,FHA,Conventional,Cash
    • Ownership: Fee Simple
    • Electric utility on property: Yes

    Price history

    DateEventPrice
    2/25/2025Sold$300,000+0%$173/sqft
    Source: GPRMLS #22431342 Report a problem
    1/6/2025Pending sale$299,900$173/sqft
    Source: GPRMLS #22431342 Report a problem
    1/2/2025Listed for sale$299,900+51.5%$173/sqft
    Source: GPRMLS #22431342 Report a problem
    8/10/2018Sold$198,000+1.6%$114/sqft
    Source: GPRMLS #21811711 Report a problem
    6/29/2018Price change$194,900-4.9%$113/sqft
    Source: RE/MAX The Producers #21811711 Report a problem
    5/26/2018Price change$205,000+3%$118/sqft
    Source: Owner Report a problem
    5/13/2018Listed for sale$199,000+29.2%$115/sqft
    Source: Owner Report a problem
    10/9/2013Sold$154,000-0.6%$89/sqft
    Source: Public Record Report a problem
    8/22/2013Price change$154,900-3.1%$89/sqft
    Source: CBSHOME Real Estate #21310716 Report a problem
    6/8/2013Listed for sale$159,900$92/sqft
    Source: CBSHOME Real Estate #21310716 Report a problem

    Public tax history

    YearProperty taxesTax assessment
    2025$4,841 +13.9%$286,300 +14.8%
    2024$4,249 -16.8%$249,400
    2023$5,105 +2.9%$249,400 +15.1%
    2022$4,961 +13.7%$216,600 +15.7%
    2021$4,362 -1.3%$187,200
    2020$4,419 +5.5%$187,200 +8%
    2019$4,187 -3.8%$173,400
    2018$4,352 +12%$173,400 +8%
    2017$3,886 $160,600 +4.8%
    2016$3,886 -3.2%$153,300
    2015$4,015 $153,300 +2.6%
    2014-- $149,400 +4.5%
    2013-- $143,000
    2012-- $143,000
    2011-- $143,000
    2009$3,637 $143,000 +2598.1%
    2008-- $5,300
    Find assessor info on the county website

    Neighborhood: 68135

    Nearby schools

    GreatSchools rating
    Schools provided by the listing agent
    • Elementary: Reeder
    • Middle: Beadle
    • High: Millard West
    • District: Millard

    Source: GPRMLS. This data may not be complete. We recommend contacting the local school district to confirm school assignments for this home.

    Get pre-qualified for a loan
    At Zillow Home Loans, we can pre-qualify you in as little as 5 minutes with no impact to your credit score.

    An equal housing lender. NMLS #10287.

    Sell for more on Zillow
    Get a Zillow Showcase℠ listing at no additional cost and you could sell for .
    $307,300
    2% more
    +$6,146
    With Zillow Showcase(estimated)
    $313,446