Skip main navigation
Sold for $725,000
  • $725,000

    6026 SEASIDE DRIVE, NEW PORT RICHEY, FL 34652

    3beds
    2,290sqft
    Single Family Residence
    Built in 2000
    6,604 Square Feet Lot
    $721,600 Zestimate®
    $317/sqft
    $2,632 Estimated rent

    Home value

    $721,600

    $664,000 - $787,000

    $2,632/mo

    Zestimate® history
    Loading
    Loading...

    Owner options

    List your home for rent

    $2,632/mo

    Rent Zestimate®

    Find your next renter with Zillow Rental Manager. Plus, with online applications, you can quickly screen prospective tenants – for free.

    Learn more

    $2,632/mo

    Rent Zestimate®

    Refinance and save

    $5,269/mo

    Est. payment

    Refinancing to a lower rate could help reduce your monthly payments and save thousands over the life of the loan.

    See today's rates

    $5,269/mo

    Est. payment

    Explore your selling options

    Work with a Zillow partner agent

    Leverage their expertise and Zillow's premium Showcase listings to get your home seen by more buyers.

    Get started

    List with your own agent

    Get your home in front of millions of buyers by listing it on Zillow.

    Learn how to do it

    Sell it yourself

    Take full control of how buyers see your home on Zillow by listing For Sale by Owner (FSBO).

    List your home

    What's special

    Serene canalSeparate laundry roomGenerous indoor spaceLarge yardWelcoming covered front porchFormal dining roomThree well-designed levels
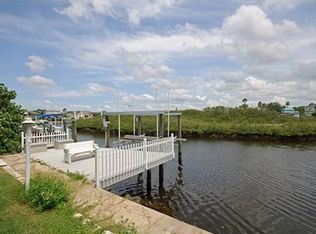
    Discover waterfront living at its best in this spacious 3-bedroom, 2-bathroom home spanning three well-designed levels, perfectly situated on a serene canal and complemented by a large yard with endless outdoor potential. The ground floor offers a three-car garage with ample room for vehicles, storage, and water toys, along with a welcoming covered front porch—perfect for relaxing or greeting guests. The second floor is the heart of the home, featuring a bright kitchen with breakfast nook, formal dining room, and inviting living room, all ideal for everyday living and entertaining. This level also includes a bathroom, a separate laundry room, and a large balcony where you can unwind and enjoy tranquil canal views. The upper floor serves as a private retreat, showcasing a spacious primary bedroom with a walk-in closet, en-suite bathroom, and versatile loft space—ideal for a home office, reading nook, or lounge. A private balcony completes this level, offering peaceful waterfront scenery. Step outside to enjoy direct canal frontage with a wooden dock equipped with electricity. Boaters will love the impressive setup, including a large boat lift, smaller lift, and manual kayak lift. The smaller lift and kayak lift are constructed of aluminum, while the main lift features wood poles, aluminum beams, and durable Trex-style decking boards, designed for strength and longevity. With generous indoor space, exceptional boating amenities, a large yard, and a three-car garage, this property offers the perfect blend of comfort, functionality, and waterfront lifestyle.

    Zillow last checked:

    Listing updated:

    Listed by:

    Jared Rutherford 813-444-8277,

    KELLER WILLIAMS TAMPA PROPERTIES 813-264-7754,

    Yulia Korotkova 321-438-4130,

    KELLER WILLIAMS TAMPA PROPERTIES

    Bought with:

    Dondra Jacobs Shultz, 3451542

    KELLER WILLIAMS TAMPA PROPERTIES

    Source: Stellar MLS,MLS#: TB8471430MLS LogoOriginating MLS: Suncoast Tampa

    Facts & features

    Interior

    Bedrooms & bathrooms
    • Bedrooms: 3
    • Bathrooms: 2
    • Full bathrooms: 2
    Primary bedroom
    • Features: Walk-In Closet(s)
    • Level: Third
    • Area: 278.72 Square Feet
    • Dimensions: 13.4x20.8
    Bedroom 2
    • Features: Built-in Closet
    • Level: Second
    • Area: 167.86 Square Feet
    • Dimensions: 10.9x15.4
    Bedroom 3
    • Features: Built-in Closet
    • Level: Second
    • Area: 164.59 Square Feet
    • Dimensions: 10.9x15.1
    Dining room
    • Level: Second
    • Area: 214.42 Square Feet
    • Dimensions: 11.11x19.3
    Kitchen
    • Level: Second
    • Area: 171.52 Square Feet
    • Dimensions: 12.8x13.4
    Laundry
    • Level: Second
    • Area: 43.07 Square Feet
    • Dimensions: 7.3x5.9
    Living room
    • Level: Second
    • Area: 379.32 Square Feet
    • Dimensions: 17.4x21.8
    Heating
    • Central
    Cooling
    • Central Air
    Appliances
    • Included: Dishwasher, Dryer, Range, Refrigerator, Washer
    • Laundry: Inside, Laundry Room
    Features
    • Eating Space In Kitchen, High Ceilings, Open Floorplan, PrimaryBedroom Upstairs, Walk-In Closet(s)
    • Flooring: Other, Tile
    • Has fireplace: No
    Interior area
    • Total structure area: 5,054
    • Total interior livable area: 2,290 sqft

    Property

    Parking
    • Total spaces: 3
    • Parking features: Garage - Attached
    • Attached garage spaces: 3
    Features
    • Levels: Three Or More
    • Stories: 3
    • Exterior features: Balcony, Other
    • Has view: Yes
    • View description: Canal
    • Has water view: Yes
    • Water view: Canal
    • Waterfront features: Canal Front, Waterfront, Canal - Saltwater, Saltwater Canal Access, Gulf/Ocean Access, Bridges - No Fixed Bridges, Lift, Seawall
    Lot
    • Size: 6,604 Square Feet
    Details
    • Parcel number: 162606001.H000.00303.0
    • Zoning: R4
    • Special conditions: None

    Construction

    Type & style
    • Home type: SingleFamily
    • Property subtype: Single Family Residence
    Materials
    • Block
    • Foundation: Other
    • Roof: Shingle
    Condition
    • New construction: No
    • Year built: 2000

    Utilities & green energy

    • Sewer: Public Sewer
    • Water: Public
    • Utilities for property: Electricity Connected, Sewer Connected, Water Connected

    Community & HOA

    Community
    • Features: Canal Front, Community Boat Ramp, Waterfront, Golf Carts OK, Pool
    • Pet fee: $0 monthly
    • Subdivision: GULF HARBORS SEA FOREST
    HOA
    • Has HOA: Yes
    • Amenities included: Clubhouse
    • HOA fee: $88 monthly
    • HOA name: Baran Property Management
    • HOA phone: 727-203-3343
    Location
    • Region: New Port Richey

    Financial & listing details

    • Price per square foot: $317/sqft
    • Tax assessed value: $733,275
    • Annual tax amount: $11,143
    • Date on market: 2/10/2026
    • Cumulative days on market: 151 days
    • Listing terms: Cash,Conventional,FHA,VA Loan
    • Ownership: Fee Simple
    • Total actual rent: 0
    • Electric utility on property: Yes
    • Road surface type: Paved

    Price history

    DateEventPrice
    8/24/2026Sold$725,000-3.3%$317/sqft
    Source: Stellar MLS #TB8471430 Report a problem
    8/11/2026Listed for sale$750,000$328/sqft
    Source: Stellar MLS #TB8471430 Report a problem
    7/13/2026Contingent$750,000$328/sqft
    Source: Stellar MLS #TB8471430 Report a problem
    4/30/2026Price change$750,000-3.2%$328/sqft
    Source: Stellar MLS #TB8471430 Report a problem
    4/8/2026Price change$775,000-3.1%$338/sqft
    Source: Stellar MLS #TB8471430 Report a problem
    3/4/2026Price change$800,000-5.9%$349/sqft
    Source: Stellar MLS #TB8471430 Report a problem
    2/10/2026Listed for sale$850,000+150%$371/sqft
    Source: Stellar MLS #TB8471430 Report a problem
    4/6/2009Sold$340,000$148/sqft
    Source: Public Record Report a problem

    Public tax history

    YearProperty taxesTax assessment
    2025$12,576 +12.9%$733,275 -3.9%
    2024$11,143 +6.1%$763,284 +33.4%
    2023$10,504 +23.4%$572,350 +10%
    2022$8,514 +20.4%$520,320 +21%
    2021$7,070 +9.4%$430,022 +9.7%
    2020$6,461 +0.8%$391,861 +1.8%
    2019$6,410 $384,935 +3.5%
    2018$6,410 +3.1%$371,861 +9.1%
    2017$6,215 +6.8%$340,816 +3.1%
    2016$5,820 +3.8%$330,680 +3.7%
    2015$5,608 +10%$318,867 +8.2%
    2014$5,099 $294,668 +8.4%
    2013-- $271,907 +10.5%
    2012-- $246,117 -1%
    2011-- $248,553 -11.9%
    2010-- $282,190 +23.9%
    2009-- $227,839 -45.3%
    2008-- $416,494 -14%
    2007-- $484,242 +3.3%
    2006-- $468,809 +21.5%
    2005-- $385,961 +9.6%
    2004-- $352,145 +18.3%
    2003-- $297,669 +14%
    2002-- $261,011 +548.3%
    2000-- $40,261
    1999-- $40,261
    Find assessor info on the county website

    Neighborhood: Gulf Harbors Sea Forest

    Nearby schools

    GreatSchools rating
    Schools provided by the listing agent
    • Elementary: Richey Elementary School
    • Middle: Gulf Middle-PO
    • High: Gulf High-PO

    Source: Stellar MLS. This data may not be complete. We recommend contacting the local school district to confirm school assignments for this home.

    Get a cash offer in 3 minutes
    Find out how much your home could sell for in as little as 3 minutes with a no-obligation cash offer.
    Estimated market value
    $721,600
    Get a cash offer in 3 minutes
    Find out how much your home could sell for in as little as 3 minutes with a no-obligation cash offer.
    Estimated market value
    $721,600