Nestled in a peaceful, quiet neighborhood close to local walking paths and everyday conveniences, this cozy 3-bedroom, 2-bathroom, 1,280-square-foot log home blends rustic charm with an array of thoughtful modern updates. Step inside to an inviting layout filled with abundant natural light from skylights installed in 2024, complete with a cozy wood stove fire perfect for winter evenings. Recent major improvements provide exceptional peace of mind, including a fully stained exterior (2024), a newly serviced HVAC system with a custom door, updated skylights and roof repairs, fresh interior carpet, and updated appliances including a new washer, dryer, stove glass door, and refrigerator. Outdoors, enjoy your private sanctuary from the peaceful front porch listening to the trees or relax on the stained balcony and updated backyard patio surrounded by custom landscaping, patio pavers, stained logs, a new woodshop door, and a newly replaced rear garden faucet. This home has been pre-inspected for added buyer confidence.
Active under contract
$232,000
6026 Sundance Dr, Fort Wayne, IN 46825
3beds
1,280sqft
Single Family Residence
Built in 1983
7,840 Square Feet Lot
$227,600 Zestimate®
$--/sqft
$6/mo HOA
What's special
Fully stained exteriorStained balconyFresh interior carpetStained logsPatio pavers
- 13 days
- 2,880
- 221
Likely to sell faster than
Zillow last checked:
Listing updated:
Listed by:
Elleanor McClain Cell:260-499-0842,
Anthony REALTORS
Source: IRMLS,MLS#: 202634009
Facts & features
Interior
Bedrooms & bathrooms
- Bedrooms: 3
- Bathrooms: 2
- Full bathrooms: 2
- Main level bedrooms: 2
Bedroom 1
- Level: Upper
Bedroom 2
- Level: Main
Kitchen
- Level: Main
- Area: 192
- Dimensions: 16 x 12
Living room
- Level: Main
- Area: 299
- Dimensions: 23 x 13
Heating
- Natural Gas, Forced Air
Cooling
- Central Air
Appliances
- Included: Range/Oven Hook Up Elec, Dishwasher, Microwave, Refrigerator, Washer, Dryer-Electric, Electric Oven, Electric Range, Electric Water Heater
- Laundry: Electric Dryer Hookup, Washer Hookup
Features
- 1st Bdrm En Suite, Cathedral Ceiling(s), Ceiling Fan(s), Laminate Counters, Open Floorplan, Tub/Shower Combination
- Flooring: Carpet, Vinyl
- Has basement: No
- Number of fireplaces: 1
- Fireplace features: Living Room, Wood Burning Stove
Interior area
- Total structure area: 1,280
- Total interior livable area: 1,280 sqft
- Finished area above ground: 1,280
- Finished area below ground: 0
Video & virtual tour
Property
Parking
- Total spaces: 2
- Parking features: Detached, Garage Door Opener, Concrete
- Garage spaces: 2
- Has uncovered spaces: Yes
Features
- Levels: Two
- Stories: 2
- Patio & porch: Patio, Enclosed
- Exterior features: Balcony, Fire Pit
- Fencing: Wood
Lot
- Size: 7,840 Square Feet
- Dimensions: 80X100
- Features: Level, Few Trees, Near Walking Trail
Details
- Parcel number: 020803152002.000063
Construction
Type & style
- Home type: SingleFamily
- Property subtype: Single Family Residence
Materials
- Wood Siding, Log
- Foundation: Slab
- Roof: Asphalt,Shingle
Condition
- New construction: No
- Year built: 1983
Utilities & green energy
- Sewer: City
- Water: City
Community & HOA
Community
- Subdivision: Cottonwood Lake
HOA
- Has HOA: Yes
- HOA fee: $75 annually
Location
- Region: Fort Wayne
Financial & listing details
- Tax assessed value: $206,200
- Annual tax amount: $1,265
- Date on market: 8/20/2026
- Listing terms: Cash,Conventional
Estimated market value
$227,600
$216,000 - $239,000
$1,553/mo
Price history
| Date | Event | Price |
|---|---|---|
| 8/20/2026 | Price change | $232,000+22.1% |
Source:  IRMLS #202634009 Report a problem IRMLS #202634009 Report a problem | ||
| 5/13/2022 | Pending sale | $190,000 |
Source: IRMLS #202213208 Report a problem | ||
| 4/20/2022 | Contingent | $190,000 |
Source: IRMLS #202213208 Report a problem | ||
| 4/20/2022 | Listed for sale | $190,000 |
Source: IRMLS #202213208 Report a problem | ||
| 4/16/2022 | Pending sale | $190,000+6.1% |
Source: IRMLS #202213208 Report a problem | ||
| 4/15/2022 | Listed for sale | $179,000+79.2% |
Source: IRMLS #202213208 Report a problem | ||
| 7/20/2015 | Listing removed | $99,900$78/sqft |
Source: Coldwell Banker Roth Wehrly Graber #201531873 Report a problem | ||
| 7/7/2015 | Listed for sale | $99,900$78/sqft |
Source: Coldwell Banker Roth Wehrly Graber #201531873 Report a problem | ||
Public tax history
| Year | Property taxes | Tax assessment |
|---|---|---|
| 2025 | $1,182 +5.5% | $206,200 +11.5% |
| 2024 | $1,121 +21.7% | $185,000 +0.7% |
| 2023 | $920 +25.1% | $183,700 +22% |
| 2022 | $736 +7.4% | $150,600 +20% |
| 2021 | $685 +13.2% | $125,500 +5.7% |
| 2020 | $605 +3.3% | $118,700 +9.5% |
| 2019 | $586 +11.5% | $108,400 +4.9% |
| 2018 | $525 +7.1% | $103,300 +5.8% |
| 2017 | $490 +155.4% | $97,600 +4.3% |
| 2016 | $192 -4.3% | $93,600 +8.7% |
| 2014 | $200 +2% | $86,100 -0.9% |
| 2013 | $197 -52.6% | $86,900 -2.8% |
| 2011 | $415 | $89,400 -5.7% |
| 2010 | -- | $94,800 -7.8% |
| 2007 | -- | $102,800 +22.7% |
| 2005 | -- | $83,800 |
| 2004 | -- | $83,800 +63% |
| 2001 | -- | $51,400 +200.1% |
| 1999 | -- | $17,130 |
Find assessor info on the county website
Monthly payment
Est. payment
Payment breakdown
Explore the cost of this home by adjusting the details. Changes won't be saved.Climate risks
Neighborhood: 46825
Nearby schools
Schools provided by the listing agent
- Elementary: Holland
- Middle: Shawnee
- High: Northrop
- District: Fort Wayne Community
Source: IRMLS. This data may not be complete. We recommend contacting the local school district to confirm school assignments for this home.
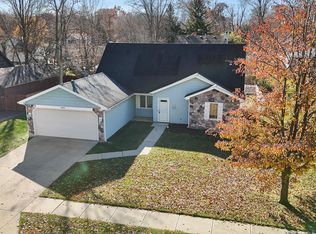

Similar homes
- $235,0003 bd2 ba1.3k sqft4029 Willshire Ct, Fort Wayne, IN 46815For Sale
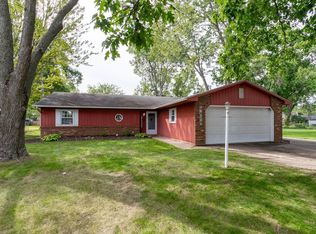 MLS ID #202635699, Crista Miller, RE/MAX Results. IRMLS
 - $225,0003 bd2 ba1.3k sqft7606 Eagle Trace Cv, Fort Wayne, IN 46825For Sale
 MLS ID #202631864, Nathan M Smith, Uptown Realty Group. IRMLS
 - $250,0003 bd2 ba1.2k sqft315 Treeline Cv, Fort Wayne, IN 46825For Sale
 MLS ID #202635360, Jonah Hartsburg, Hoosier Hub Realty LLC. IRMLS
 - $259,9003 bd2 ba1.4k sqft1001 Fox Orchard Run, Fort Wayne, IN 46825For Sale
 MLS ID #202635607, Amy Recht, Recht and Recht. IRMLS
