Skip main navigation
Sold for $510,000
  • $510,000

    6026 W SANDRA Terrace, Glendale, AZ 85306

    4beds
    2baths
    2,172sqft
    Single Family Residence
    Built in 1984
    8,250 Square Feet Lot
    $507,200 Zestimate®
    $235/sqft
    $2,293 Estimated rent

    Home value

    $507,200

    $482,000 - $533,000

    $2,293/mo

    Zestimate® history
    Loading
    Loading...

    Owner options

    List your home for rent

    $2,293/mo

    Rent Zestimate®

    Find your next renter with Zillow Rental Manager. Plus, with online applications, you can quickly screen prospective tenants – for free.

    Learn more

    $2,293/mo

    Rent Zestimate®

    Refinance and save

    $2,943/mo

    Est. payment

    Refinancing to a lower rate could help reduce your monthly payments and save thousands over the life of the loan.

    See today's rates

    $2,943/mo

    Est. payment

    Explore your selling options

    Work with a Zillow partner agent

    Leverage their expertise and Zillow's premium Showcase listings to get your home seen by more buyers.

    Get started

    List with your own agent

    Get your home in front of millions of buyers by listing it on Zillow.

    Learn how to do it

    Sell it yourself

    Take full control of how buyers see your home on Zillow by listing For Sale by Owner (FSBO).

    List your home

    What's special

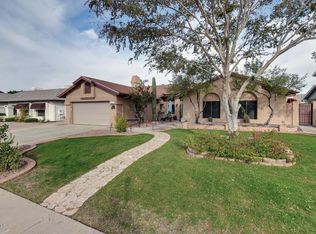
    Welcome to your dream home! This fully renovated, spacious property boasts designer upgrades and finishes throughout while accommodating a functional floor plan and open layout. We have beautiful new light fixtures, plank flooring, high-profile baseboards, and a fresh coat of paint throughout the entire home. Upon entering, you are immediately greeted with extending vaulted ceilings, an open living space, a formal dining area that could entertain large groups, and a stylish bar with storage. Through the dining, we enter into the most darling kitchen with new quartz countertops, matte black faucet, and cool-toned brass hardware. The long peninsula comfortably seats 4 with a large countertop space for all your cooking needs and a beautiful view of the modern fireplace and gathering area from your kitchen sink. Tucked in the window bay, is a cozy breakfast nook with peaceful views of the lush backyard. The laundry room is placed perfectly between the garage and kitchen for ideal traffic flow. Down the hall on the opposite side of the home, we find 4 spacious bedrooms; the primary suite on the left and the other 3 bedrooms and an additional full bathroom down the hall on the right. You will love the large primary bedroom with its tall vaulted ceiling and sliding doors to the backyard. The primary bathroom has been fully renovated with taupe cabinets, new modern light fixtures, mirror, faucets, and hardware. The large walk-in shower with floor-to-ceiling tile is truly one of a kind! The backyard has citrus trees, a large lush grassy space, mature landscaping, and a garden on the side of the house. This home has it all; from functionality to custom-designed upgrades - it is the dream home you've been looking for!

    Zillow last checked:

    Listing updated:

    Listed by:

    Jessica Doberneck 916-838-5458,

    Platinum Realty Group

    Bought with:

    Mark Hatton, SA554594000

    Provident Partners Realty

    Source: ARMLS,MLS#: 6744359MLS Logo

    Facts & features

    Interior

    Bedrooms & bathrooms
    • Bedrooms: 4
    • Bathrooms: 2
    Heating
    • Natural Gas
    Cooling
    • Central Air, Ceiling Fan(s)
    Appliances
    • Included: Electric Cooktop
    Features
    • High Speed Internet, Double Vanity, Eat-in Kitchen, Breakfast Bar, Vaulted Ceiling(s)
    • Flooring: Carpet, Vinyl
    • Windows: Solar Screens
    • Has basement: No
    Interior area
    • Total structure area: 2,172
    • Total interior livable area: 2,172 sqft

    Property

    Parking
    • Total spaces: 4
    • Parking features: RV Access/Parking, RV Gate, Garage Door Opener
    • Garage spaces: 2
    • Uncovered spaces: 2
    Features
    • Stories: 1
    • Patio & porch: Covered
    • Exterior features: Storage
    • Pool features: None
    • Spa features: None
    • Fencing: Block
    Lot
    • Size: 8,250 Square Feet
    • Features: Desert Back, Desert Front, Gravel/Stone Front, Gravel/Stone Back, Grass Back, Irrigation Back
    Details
    • Parcel number: 20098143

    Construction

    Type & style
    • Home type: SingleFamily
    • Architectural style: Territorial/Santa Fe
    • Property subtype: Single Family Residence
    Materials
    • Stucco, Block
    • Roof: Composition
    Condition
    • Year built: 1984

    Utilities & green energy

    • Sewer: Public Sewer
    • Water: City Water

    Community & HOA

    Community
    • Features: Near Bus Stop, Playground
    • Security: Security System Leased
    • Subdivision: BRANDYWYNE 7 LOTS 467 THROUGH 568
    HOA
    • Has HOA: No
    • Services included: No Fees
    Location
    • Region: Glendale

    Financial & listing details

    • Price per square foot: $235/sqft
    • Tax assessed value: $394,100
    • Annual tax amount: $1,474
    • Date on market: 10/21/2025
    • Cumulative days on market: 36 days
    • Listing terms: Cash,Conventional,FHA,VA Loan
    • Ownership: Fee Simple

    Price history

    DateEventPrice
    9/18/2024Sold$510,000$235/sqft
    Source: ARMLS #6744359 Report a problem
    8/23/2024Contingent$510,000$235/sqft
    Source: ARMLS #6744359 Report a problem
    8/15/2024Listed for sale$510,000+21.9%$235/sqft
    Source: ARMLS #6744359 Report a problem
    10/25/2023Sold$418,500+196.8%$193/sqft
    Source: Public Record Report a problem
    4/22/1999Sold$141,000+2.9%$65/sqft
    Source: Public Record Report a problem
    11/25/1997Sold$137,000$63/sqft
    Source: Public Record Report a problem

    Public tax history

    YearProperty taxesTax assessment
    2025$1,443 +2.3%$39,410 -3.5%
    2024$1,411 -2.2%$40,860 +137.8%
    2023$1,443 -1.2%$17,184 -33.3%
    2022$1,460 -8.2%$25,750 +9.7%
    2021$1,591 +2.9%$23,470 +1.7%
    2020$1,546 +2.4%$23,080 +7.9%
    2019$1,510 $21,400 +7%
    2018$1,510 -0.7%$20,000 +16.5%
    2017$1,520 +7.3%$17,170 +2.8%
    2016$1,417 +8.2%$16,700 -0.9%
    2015$1,310 $16,860 +44.6%
    2014-- $11,660 +15.8%
    2013-- $10,070 -15.1%
    2012-- $11,860 -8.3%
    2011-- $12,930 -23.5%
    2010-- $16,900 -16.5%
    2009-- $20,230 -12.4%
    2008-- $23,100 +16.7%
    2007-- $19,800 +46.7%
    2006-- $13,500
    2005-- $13,500 +11.6%
    2004-- $12,100
    2003-- $12,100 +10.5%
    2002-- $10,950
    Find assessor info on the county website

    Neighborhood: Brandywine Estates

    Nearby schools

    GreatSchools rating
    Schools provided by the listing agent
    • Elementary: Foothills Elementary School - Glendale
    • Middle: Foothills Elementary School - Glendale
    • High: Cactus High School
    • District: Peoria Unified School District

    Source: ARMLS. This data may not be complete. We recommend contacting the local school district to confirm school assignments for this home.

    Get a cash offer in 3 minutes
    Find out how much your home could sell for in as little as 3 minutes with a no-obligation cash offer.
    Estimated market value
    $507,200
    Get a cash offer in 3 minutes
    Find out how much your home could sell for in as little as 3 minutes with a no-obligation cash offer.
    Estimated market value
    $507,200