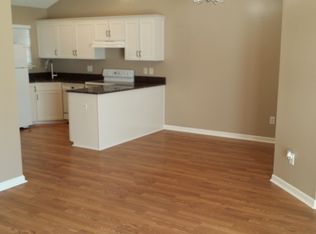
The St Andrews floor plan by South Atlantic Homes is an open plan with a front porch, screened porch and a 2 car garage. The master suite includes double vanity sinks, garden tub and a very spacious walk-in closet. Other features included hardwoods throughout living areas, stainless steel appliances, granite counter tops, a formal dining room and a breakfast room. This house is situated on the largest lot in the neighborhood with golf course and pond views! Home is completed and ready to move in!
This property is not currently displayed as for sale or rent on Zillow. This may be different from what's on other websites or public sources.