Welcome to this beautiful 2-story home located in the heart of Wolf Ranch! As you enter you will see plantation shutters in the spacious living room and dining area along with hardwood floors leading into the kitchen. The kitchen offers stainless steel appliances with gourmet gas oven, granite counter tops, 42" cabinets, island, built-in desk, pantry, can lighting, walkout and the eat-in option. The kitchen also overlooks the huge family room with gas fireplace and stone accents. Upstairs you will find 4 bedrooms including the master which has attached 5-peice bath with stand up shower, soaking tub, and walk-in closet. The basement is unfinished allowing you to create additional living space however you see fit! In the backyard you will notice the covered patio perfect for entertaining/BBQ'S, playground equipment, and storage shed! Don't let this incredible opportunity pass you by!
Sold for $600,000
$600,000
6026 Wolf Village Dr, Colorado Springs, CO 80924
4beds
3,416sqft
Single Family Residence
Built in 2012
7,074 Square Feet Lot
$604,400 Zestimate®
$176/sqft
$3,050 Estimated rent
Home value
$604,400
$574,000 - $635,000
$3,050/mo
Zestimate® history
Owner options
List your home for rent
$3,050/mo
Rent Zestimate®
Find your next renter with Zillow Rental Manager. Plus, with online applications, you can quickly screen prospective tenants – for free.
$3,050/mo
Rent Zestimate®
Refinance and save
$3,461/mo
Est. payment
Refinancing to a lower rate could help reduce your monthly payments and save thousands over the life of the loan.
$3,461/mo
Est. payment
Explore your selling options
Work with a Zillow partner agent
Leverage their expertise and Zillow's premium Showcase listings to get your home seen by more buyers.
Get startedList with your own agent
Get your home in front of millions of buyers by listing it on Zillow.
Learn how to do itSell it yourself
Take full control of how buyers see your home on Zillow by listing For Sale by Owner (FSBO).
List your homeWhat's special
Dining areaHuge family roomCovered patioPlantation shuttersGranite counter topsBuilt-in deskHardwood floors
Zillow last checked:
Listing updated:
Listed by:
Matthew Tarpy GRI MRP 719-491-9429,
Muldoon Associates Inc
Bought with:
Jeanne Guischard CDPE GRI MRP SRES
Compass
Source: elevateMLS,MLS#: 4705468
Facts & features
Interior
Bedrooms & bathrooms
- Bedrooms: 4
- Bathrooms: 3
- Full bathrooms: 2
- 1/2 bathrooms: 1
Basement
- Area: 1080
Heating
- Forced Air, Natural Gas
Cooling
- Ceiling Fan(s), Central Air
Appliances
- Included: Dishwasher, Disposal, Gas in Kitchen, Microwave, Oven, Refrigerator
Features
- Pantry
- Flooring: Carpet, Tile, Vinyl/Linoleum, Wood
- Windows: Window Coverings
- Basement: Full,Unfinished
- Has fireplace: Yes
- Fireplace features: Gas
Interior area
- Total structure area: 3,416
- Total interior livable area: 3,416 sqft
- Finished area above ground: 2,336
- Finished area below ground: 1,080
Property
Parking
- Total spaces: 2
- Parking features: Attached, Garage Door Opener, Concrete Driveway
- Attached garage spaces: 2
Features
- Levels: Two
- Stories: 2
- Patio & porch: Concrete
- Exterior features: Auto Sprinkler System
- Fencing: Back Yard
Lot
- Size: 7,074 Square Feet
- Features: Level, Hiking Trail, Near Fire Station, Near Hospital, Near Park, Near Schools, Near Shopping Center, HOA Required $, Rear Landscaped
Details
- Additional structures: Storage
- Parcel number: 5231207011
Construction
Type & style
- Home type: SingleFamily
- Property subtype: Single Family Residence
Materials
- Fiber Cement
- Roof: Composite Shingle
Condition
- Existing Home
- New construction: No
- Year built: 2012
Utilities & green energy
- Water: Municipal
- Utilities for property: Natural Gas Connected
Community & HOA
HOA
- Services included: Covenant Enforcement, Management, Trash Removal
- HOA fee: $31 monthly
Location
- Region: Colorado Springs
Financial & listing details
- Price per square foot: $176/sqft
- Tax assessed value: $609,100
- Annual tax amount: $3,274
- Date on market: 4/16/2024
- Listing terms: Cash,Conventional,FHA,VA Loan
Price history
| Date | Event | Price |
|---|---|---|
| 4/10/2024 | Sold | $600,000-3.7%$176/sqft |
Source:  elevateMLS #4705468 Report a problem elevateMLS #4705468 Report a problem | ||
| 2/29/2024 | Contingent | $623,300$182/sqft |
Source: elevateMLS #4705468 Report a problem | ||
| 1/9/2024 | Price change | $623,300-3.1%$182/sqft |
Source: elevateMLS #4705468 Report a problem | ||
| 12/26/2023 | Listed for sale | $643,300+71.5%$188/sqft |
Source: elevateMLS #4705468 Report a problem | ||
| 6/5/2017 | Sold | $375,000-3.8%$110/sqft |
Source: Public Record Report a problem | ||
| 4/28/2017 | Listed for sale | $390,000+20%$114/sqft |
Source: RE/MAX Advantage, Inc. #8141488 Report a problem | ||
| 3/19/2013 | Sold | $325,043$95/sqft |
Source: Public Record Report a problem | ||
Public tax history
| Year | Property taxes | Tax assessment |
|---|---|---|
| 2024 | $4,121 +25.9% | $40,810 |
| 2023 | $3,274 -6.2% | $40,810 +39.6% |
| 2022 | $3,489 | $29,240 -2.8% |
| 2021 | -- | $30,080 +4.8% |
| 2020 | $3,506 +0.7% | $28,700 |
| 2019 | $3,483 +11.2% | $28,700 +12.2% |
| 2018 | $3,131 -0.2% | $25,590 |
| 2017 | $3,136 +0.2% | $25,590 -9.5% |
| 2016 | $3,131 -6.4% | $28,290 |
| 2015 | $3,346 +2.9% | $28,290 +3% |
| 2014 | $3,250 | $27,460 |
| 2013 | -- | -- |
| 2012 | -- | $16,420 |
| 2011 | $1,666 | $16,420 -14.8% |
| 2010 | -- | $19,280 +25% |
| 2009 | -- | $15,420 -22.6% |
| 2008 | -- | $19,910 +5.6% |
| 2006 | -- | $18,860 |
Find assessor info on the county website
Neighborhood: Briargate
Nearby homes
- $674,0005 bd4 ba3.7k sqft6018 Wolf Village Dr, Colorado Springs, CO 80924Off Market
- $636,9005 bd3 ba1.8k sqft6034 Wolf Village Dr, Colorado Springs, CO 80924Off Market
- $602,8004 bd2 ba1.6k sqft6010 Wolf Village Dr, Colorado Springs, CO 80924Off Market
- $594,8004 bd3 ba3.5k sqft6047 Harney Dr, Colorado Springs, CO 80924Off Market
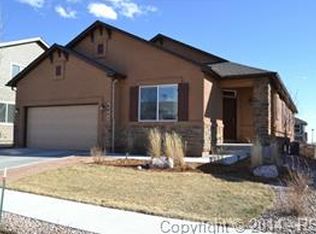
- $664,4004 bd3 ba3.6k sqft6042 Wolf Village Dr, Colorado Springs, CO 80924Off Market
- $618,0004 bd3 ba1.8k sqft6033 Harney Dr, Colorado Springs, CO 80924Off Market
- $538,4004 bd2 ba2k sqft6061 Harney Dr, Colorado Springs, CO 80924Off Market
- $634,6005 bd3 ba2.5k sqft6019 Harney Dr, Colorado Springs, CO 80924Off Market
Nearby schools
GreatSchools rating
- 7/10Ranch Creek Elementary SchoolGrades: PK-5Distance: 0.3 mi
- 7/10Chinook Trail Middle SchoolGrades: 6-8Distance: 1 mi
- 10/10Pine Creek High SchoolGrades: 9-12Distance: 2.8 mi
Schools provided by the listing agent
- District: Academy-20
Source: elevateMLS. This data may not be complete. We recommend contacting the local school district to confirm school assignments for this home.
Get a cash offer in 3 minutes
Find out how much your home could sell for in as little as 3 minutes with a no-obligation cash offer.
Estimated market value
$604,400
Get a cash offer in 3 minutes
Find out how much your home could sell for in as little as 3 minutes with a no-obligation cash offer.
Estimated market value
$604,400
- Colorado
- El Paso County
- Colorado Springs
- 80924
- Briargate
- 6026 Wolf Village Dr
Nearby cities
Nearby neighborhoods
- Briargate Real estate
- Central Colorado Springs Real estate
- Cimarron Hills Real estate
- East Colorado Springs Real estate
- Northeast Colorado Springs Real estate
- Northwest Colorado Springs Real estate
- Old Colorado City Real estate
- Powers Real estate
- Southeast Colorado Springs Real estate
- Southwest Colorado Springs Real estate
Nearby zip codes
Other Colorado Springs Topics
- Apartments for Rent in 80924
- Houses for Sale in 80924
- Houses for Rent in 80924
- 80924 Real Estate
- Colorado Springs Condos
- Houses for Sale in Colorado Springs
- Newest Listings in Colorado Springs
- Colorado Springs Home Values
- Colorado Springs Real Estate Agents
- Colorado Springs Refinance
- Colorado Springs Mortgage Rates
