Skip main navigation
Active
  • Price cut: $4.9K (7/17)
    $360,000

    6026 Yacht Way, Flowery Branch, GA 30542

    3beds
    2,216sqft
    : 
    Loading
    Get pre-qualified
    Single Family Residence, Residential
    Built in 2017
    3,920 Square Feet Lot
    $358,300 Zestimate®
    $162/sqft
    $83/mo HOA

    What's special

    Spacious open-concept floor planRear two-car garageStainless steel appliancesExpansive walk-in pantrySerene green space viewsLarge primary walk-in closetGenerously sized closets
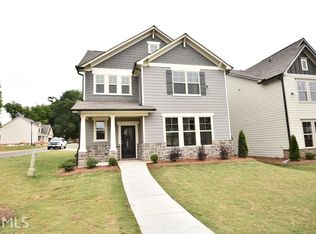
    MOTIVATED SELLER! NEW LVP FLOORING! MOVE-IN READY! NEW INTERIOR PAINT! Well maintained, freshly painted, 3-bedroom, 2.5-bath home in the highly desirable Harbour Lights community. Ideally situated, this residence offers a spacious open-concept floor plan designed for both comfortable living and effortless entertaining. The kitchen features granite countertops with a large kitchen island, stainless steel appliances, and an expansive walk-in pantry. Brand new luxury vinyl flooring enhances the main living areas, offering both style and durability. Each bedroom has generously sized closets, including a large primary walk-in closet, providing ample storage throughout the home. Additional highlights include a rear two-car garage, covered front and side porches, and serene green space views. Outdoor enthusiasts will appreciate the nearby trailhead offering direct access to Lake Lanier and the marina. Conveniently located near Lake Lanier and Fish Tales, this home is also a short golf cart ride to the shops, dining, and entertainment of Downtown Flowery Branch. With the addition of easy access to Interstate 985, this home combines location, lifestyle, and value.
    86 days
    |
    1,237
    |
    88
    |

    Likely to sell faster than

    Zillow last checked:

    Listing updated:

    Listed by:

    Justine Dahl,

    Dahl House, LLC 770-560-7237

    Source: FMLS GA,MLS#: 7756770MLS Logo

    Loading...

      Facts & features

      Interior

      Bedrooms & bathrooms
      • Bedrooms: 3
      • Bathrooms: 3
      • Full bathrooms: 2
      • 1/2 bathrooms: 1
      Rooms
      • Room types: Attic
      Primary bedroom
      • Features: Other
      • Level: Other
      Bedroom
      • Features: Other
      Primary bathroom
      • Features: Double Vanity, Separate Tub/Shower, Soaking Tub, Other
      Dining room
      • Features: Open Concept, Seats 12+
      Kitchen
      • Features: Breakfast Bar, Breakfast Room, Cabinets Stain, Eat-in Kitchen, Kitchen Island, Pantry Walk-In, Solid Surface Counters, Stone Counters, View to Family Room
      Heating
      • Central, Electric
      Cooling
      • Ceiling Fan(s), Central Air
      Appliances
      • Included: Dishwasher, Disposal, Electric Oven, Electric Range, Electric Water Heater, Microwave, Refrigerator
      • Laundry: Laundry Room, Upper Level, Other
      Features
      • Double Vanity, High Ceilings 9 ft Main, Tray Ceiling(s), Walk-In Closet(s)
      • Flooring: Carpet, Tile, Vinyl
      • Windows: None
      • Basement: None
      • Number of fireplaces: 1
      • Fireplace features: Electric, Family Room
      • Common walls with other units/homes: No Common Walls
      Interior area
      • Total structure area: 2,216
      • Total interior livable area: 2,216 sqft
      • Finished area above ground: 2,216
      Video & virtual tour

      Property

      Parking
      • Total spaces: 2
      • Parking features: Attached, Driveway, Garage, Garage Door Opener, Garage Faces Rear, Kitchen Level, Level Driveway
      • Attached garage spaces: 2
      • Has uncovered spaces: Yes
      Accessibility
      • Accessibility features: None
      Features
      • Levels: Two
      • Stories: 2
      • Patio & porch: Covered, Front Porch, Patio, Side Porch
      • Exterior features: Awning(s), Private Yard, No Dock
      • Pool features: None
      • Spa features: None
      • Fencing: None
      • Has view: Yes
      • View description: Trees/Woods, Other
      • Waterfront features: None
      • Body of water: None
      Lot
      • Size: 3,920 Square Feet
      • Features: Front Yard, Landscaped, Level
      Details
      • Additional structures: None
      • Parcel number: 08118 001156
      • Other equipment: None
      • Horse amenities: None

      Construction

      Type & style
      • Home type: SingleFamily
      • Architectural style: Traditional
      • Property subtype: Single Family Residence, Residential
      Materials
      • Cement Siding, Other
      • Foundation: Slab
      • Roof: Composition
      Condition
      • Resale
      • New construction: No
      • Year built: 2017

      Utilities & green energy

      • Electric: 110 Volts, 220 Volts
      • Sewer: Public Sewer
      • Water: Public
      • Utilities for property: Cable Available, Electricity Available, Phone Available, Sewer Available, Underground Utilities, Water Available
      Green energy
      • Energy efficient items: None
      • Energy generation: None

      Community & HOA

      Community
      • Features: Homeowners Assoc, Near Shopping, Near Trails/Greenway, Sidewalks, Street Lights
      • Security: Smoke Detector(s)
      • Subdivision: Harbour Lights
      HOA
      • Has HOA: Yes
      • Services included: Maintenance Grounds
      • HOA fee: $500 semi-annually
      • HOA phone: 706-654-0055
      Location
      • Region: Flowery Branch

      Financial & listing details

      • Price per square foot: $162/sqft
      • Tax assessed value: $377,000
      • Annual tax amount: $3,635
      • Date on market: 4/24/2026
      • Cumulative days on market: 86 days
      • Listing terms: Cash,Conventional,FHA,USDA Loan,VA Loan
      • Electric utility on property: Yes
      • Road surface type: Asphalt, Paved

        Estimated market value

        $358,300

        $340,000 - $376,000

        $2,241/mo

        Price history

        DateEventPrice
        7/17/2026Price change$360,000-1.3%$162/sqft
        Source: GAMLS #10741872 Report a problem
        6/26/2026Price change$364,900-1.4%$165/sqft
        Source: GAMLS #10741872 Report a problem
        6/4/2026Price change$369,900-1.4%$167/sqft
        Source: FMLS GA #7756770 Report a problem
        5/25/2026Price change$375,000-1.3%$169/sqft
        Source: FMLS GA #7756770 Report a problem
        4/28/2026Price change$380,000-2.6%$171/sqft
        Source: GAMLS #10741872 Report a problem
        4/24/2026Listed for sale$390,000+2.6%$176/sqft
        Source: FMLS GA #7756770 Report a problem
        7/19/2024Sold$380,000-4.8%$171/sqft
        Source: FMLS GA #7392501 Report a problem
        6/25/2024Pending sale$399,000$180/sqft
        Source: FMLS GA #7392501 Report a problem
        5/24/2024Listed for sale$399,000+92.4%$180/sqft
        Source: FMLS GA #7392501 Report a problem
        4/18/2020Listing removed$1,690$1/sqft
        Source: Georgia Realty Brokers International Corporation #6687956 Report a problem
        3/1/2020Listed for rent$1,690$1/sqft
        Source: Georgia Realty Brokers International Corporation #6687956 Report a problem
        2/3/2017Sold$207,400$94/sqft
        Source: FMLS GA #5733780 Report a problem

        Public tax history

        YearProperty taxesTax assessment
        2025$4,127 0%$150,800
        2024$4,128 -8.2%$150,800 -4.9%
        2023$4,499 +34.4%$158,640 +39.4%
        2022$3,348 +17.5%$113,840 +19.5%
        2021$2,849 -3.3%$95,280
        2020$2,947 -2.9%$95,280
        2019$3,034 +12.4%$95,280 +10.6%
        2018$2,700 +13.9%$86,160 +57.8%
        2017$2,371 +2436.7%$54,600 +1487.2%
        2016$93 $3,440
        Find assessor info on the county website

        Monthly payment

        Est. payment

        Payment breakdown

        Explore the cost of this home by adjusting the details. Changes won't be saved.
        All calculations are estimates and provided by Zillow, Inc. for informational purposes only. Actual amounts may vary.
        HOA fees may include property taxes on listings classified as Co-Ops. Contact the listing agent and/or owner for fee details.
        Mortgage interest rates are dependent on a number of factors, including credit score, down payment, and repayment length. Interest rate data provided by Zillow Group Marketplace, Inc. as of 1/1/1970 from various mortgage lenders with which we have lead or other similar arrangements; the Estimated Payment is an average of those rates.
        See how much you could borrow to make a competitive offer.

        Climate risks

        Neighborhood: 30542

        Getting around

        33 / 100
        Car-Dependent
        26 / 100
        Somewhat Bikeable

        Nearby schools

        GreatSchools rating
        Schools provided by the listing agent
        • Elementary: Flowery Branch
        • Middle: West Hall
        • High: West Hall

        Source: FMLS GA. This data may not be complete. We recommend contacting the local school district to confirm school assignments for this home.

        A local agent can set up tours, give advice and negotiate with sellers.

        A local lender can help you make sure your offer is ready when you are.

        Browse local experts

        Similar homes