Skip main navigation
Closed
  • $190,600

    60260 S Saint Joseph St, South Bend, IN 46614

    3beds
    1,716sqft
    Manufactured Home
    Built in 1993
    0.38 Acres Lot
    $190,600 Zestimate®
    $111/sqft
    $-- Estimated rent

    Home value

    $190,600

    $147,000 - $236,000

    Not available

    Zestimate® history
    Loading
    Loading...

    Owner options

    List your home for rent

    Find your next renter with Zillow Rental Manager. Plus, with online applications, you can quickly screen prospective tenants – for free.

    Learn more
    Refinance and save

    $1,266/mo

    Est. payment

    Refinancing to a lower rate could help reduce your monthly payments and save thousands over the life of the loan.

    See today's rates

    $1,266/mo

    Est. payment

    Explore your selling options

    Work with a Zillow partner agent

    Leverage their expertise and Zillow's premium Showcase listings to get your home seen by more buyers.

    Get started

    List with your own agent

    Get your home in front of millions of buyers by listing it on Zillow.

    Learn how to do it

    Sell it yourself

    Take full control of how buyers see your home on Zillow by listing For Sale by Owner (FSBO).

    List your home

    What's special

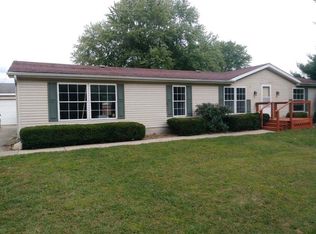
    This 1700+ sq ft ranch home is READY TO MOVE IN! From the moment you walk in you will fall in love. As you enter the front door you are greeted by HUGE living room with OPEN CONCEPT to dining room and HUGE kitchen with eat- in area. Off the kitchen is main floor laundry with half bath. The main bedroom has HUGE bathroom with walk-in closet,double sinks and lots of storage. Every room in this home has been painted and new flooring installed. All the fixtures have been updated and hot water heater, furnace and A/C are 1 year old. There is a 2 car detached garage, large fenced in yard and area for garden. Let me be the first to say WELCOME HOME!

    This property is off market, which means it's not currently listed for sale or rent on Zillow. This may be different from what's available on other websites or public sources.

    Zillow last checked:

    Listing updated:

    Listed by:

    Rosie Michiaels,

    Coldwell Banker 1st Choice 219-324-2121

    Bought with:

    Non-Member Agent

    Non-Member MLS Office

    Source: NIRA as distributed by MLS GRID,MLS#: 466606MLS Logo

    Facts & features

    Interior

    Bedrooms & bathrooms
    • Bedrooms: 3
    • Bathrooms: 3
    • Full bathrooms: 2
    • 1/2 bathrooms: 1
    Rooms
    • Room types: Bathroom, Primary Bedroom, Living Room, Laundry, Kitchen, Dining Room, Bedroom 3, Bedroom 2
    Primary bedroom
    • Area: 174
    • Dimensions: 14.5 x 12
    Bedroom 2
    • Area: 132
    • Dimensions: 12 x 11
    Bedroom 3
    • Area: 114
    • Dimensions: 12 x 9.5
    Dining room
    • Description: 12.00 x 21.00
    • Area: 252
    • Dimensions: 12 x 21
    Kitchen
    • Area: 273
    • Dimensions: 13 x 21
    Laundry
    • Dimensions: 7 x 6
    Living room
    • Area: 276
    • Dimensions: 12 x 23
    Heating
    • Forced Air, Natural Gas
    Appliances
    • Included: Dishwasher, Refrigerator, Electric Range
    • Laundry: Main Level
    Features
    • Primary Downstairs
    • Basement: Crawl Space
    • Has fireplace: No
    Interior area
    • Total structure area: 1,716
    • Total interior livable area: 1,716 sqft
    • Finished area above ground: 1,716

    Property

    Parking
    • Total spaces: 2
    • Parking features: Detached
    • Garage spaces: 2
    Features
    • Levels: One
    • Patio & porch: Deck
    • Fencing: Fenced
    • Frontage length: 118
    Lot
    • Size: 0.38 Acres
    • Dimensions: 118 x 140
    • Features: Level, Paved
    Details
    • Parcel number: 710836176007000001

    Construction

    Type & style
    • Home type: MobileManufactured
    • Architectural style: Bungalow
    • Property subtype: Manufactured Home
    Condition
    • New construction: No
    • Year built: 1993

    Utilities & green energy

    • Sewer: Septic Tank
    • Water: Well

    Community & HOA

    Community
    • Subdivision: Forest Park First Sub
    HOA
    • Has HOA: No
    Location
    • Region: South Bend

    Financial & listing details

    • Price per square foot: $111/sqft
    • Annual tax amount: $3,106
    • Date on market: 2/28/2024
    • Listing agreement: Exclusive Right To Sell
    • Listing terms: Cash,VA Loan,FHA,Conventional
    • Road surface type: Paved

    Price history

    DateEventPrice
    2/13/2020Sold$140,000$82/sqft
    Source: NIRA as distributed by MLS GRID #466606 Report a problem

    Public tax history

    Tax history is unavailable.

    Neighborhood: Gilmer Park

    Nearby schools

    GreatSchools rating