Skip main navigation
For sale
  • Listed by: Bennion Deville Homes • John Miller • Contact: 760-285-3642
    $499,000

    60268 Sweetshade Ln, La Quinta, CA 92253

    2beds
    1,359sqft
    : 
    Loading
    Get pre-qualified
    Single Family Residence
    Built in 2004
    6,970 Square Feet Lot
    $485,200 Zestimate®
    $367/sqft
    $622/mo HOA

    What's special

    Tranquil backyard oasisWell-appointed bathBreakfast barSpacious walk-in closetPlank flooringStainless steel appliancesLush professionally designed landscaping
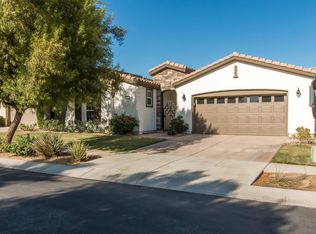
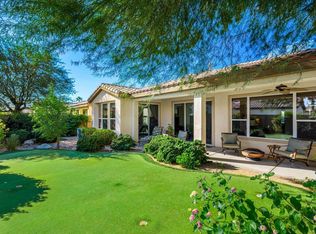
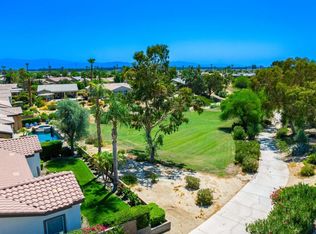
    This immaculate Marea plan blends comfort and sophistication just minutes from the Santa Rosa Clubhouse and its full suite of resort-style amenities. Offering 2 bedrooms and 2 bathrooms across 1,359 sq. ft. of polished interior living, the home welcomes you with an inviting great room featuring a custom TV/media niche and a charming tile-framed fireplace. Plantation shutters elevate every space, while the adjacent kitchen shines with stainless steel appliances, granite countertops, a breakfast bar, gas range, built-in microwave, and a convenient pantry. The guest quarters include a well-appointed bath with a shower-over-tub layout, while the primary retreat impresses with plank flooring, a French door to the patio, and an en suite showcasing a generous tiled shower, dual vanities, and a spacious walk-in closet. Outside, a tranquil backyard oasis awaits with a covered patio and lush, professionally designed landscaping--perfect for peaceful relaxation or effortless entertaining.
    84 days
    |
    178
    |
    3
    |

    Zillow last checked:

    Listing updated:

    Listed by:

    John Miller DRE #01371356 760-285-3642,

    Bennion Deville Homes,

    John K. Miller Group DRE #01371356 760-285-3642,

    Bennion Deville Homes

    Source: CRMLS,MLS#: 219146353DAMLS LogoOriginating MLS: California Desert AOR & Palm Springs AOR

    Loading...

      Facts & features

      Interior

      Bedrooms & bathrooms
      • Bedrooms: 2
      • Bathrooms: 2
      • Full bathrooms: 2
      Rooms
      • Room types: Great Room, Other, Retreat, Dining Room
      Bathroom
      • Features: Separate Shower, Tub Shower, Vanity
      Kitchen
      • Features: Granite Counters
      Other
      • Features: Walk-In Closet(s)
      Heating
      • Central, Fireplace(s), Natural Gas
      Cooling
      • Central Air
      Appliances
      • Included: Dishwasher, Disposal, Gas Range, Gas Water Heater, Microwave, Vented Exhaust Fan, Water To Refrigerator
      • Laundry: Laundry Room
      Features
      • Breakfast Bar, Separate/Formal Dining Room, High Ceilings, Open Floorplan, Recessed Lighting, Walk-In Closet(s)
      • Flooring: Carpet, Tile, Vinyl
      • Doors: French Doors, Sliding Doors
      • Windows: Double Pane Windows, Shutters
      • Has fireplace: Yes
      • Fireplace features: Gas, Great Room, See Through
      Interior area
      • Total interior livable area: 1,359 sqft

      Property

      Parking
      • Total spaces: 2
      • Parking features: Direct Access, Garage, Garage Door Opener, Side By Side
      • Attached garage spaces: 2
      Features
      • Levels: One
      • Stories: 1
      • Patio & porch: Concrete, Covered
      • Fencing: Block
      Lot
      • Size: 6,970 Square Feet
      • Features: Back Yard, Front Yard, Landscaped, Planned Unit Development, Sprinklers Timer, Sprinkler System
      Details
      • Parcel number: 764380032
      • Special conditions: Standard

      Construction

      Type & style
      • Home type: SingleFamily
      • Property subtype: Single Family Residence
      Materials
      • Stucco
      • Foundation: Slab
      • Roof: Tile
      Condition
      • New construction: No
      • Year built: 2004
      Details
      • Builder model: Maurea
      • Builder name: Shea Homes

      Utilities & green energy

      • Electric: 220 Volts in Laundry
      • Utilities for property: Cable Available

      Community & HOA

      Community
      • Features: Gated
      • Security: Gated Community, 24 Hour Security
      • Senior community: Yes
      • Subdivision: Trilogy
      HOA
      • Has HOA: Yes
      • Amenities included: Bocce Court, Billiard Room, Clubhouse, Sport Court, Fitness Center, Golf Course, Game Room, Meeting Room, Meeting/Banquet/Party Room, Barbecue, Security, Tennis Court(s), Cable TV
      • HOA fee: $622 monthly
      • HOA name: Trilogy La Quinta HOA
      • HOA phone: 760-777-6059
      Location
      • Region: La Quinta

      Financial & listing details

      • Price per square foot: $367/sqft
      • Tax assessed value: $330,139
      • Annual tax amount: $4,945
      • Date on market: 4/13/2026
      • Listing terms: Cash,Cash to New Loan,Conventional,FHA,VA Loan

        Estimated market value

        $485,200

        $461,000 - $509,000

        $3,301/mo

        Price history

        DateEventPrice
        4/14/2026Listed for sale$499,000+63.6%$367/sqft
        Source: Greater Palm Springs Realtors #219146353 Report a problem
        10/13/2020Sold$305,000+0%$224/sqft
        Source: CDAR/ Desert Area MLS #219048750 Report a problem
        9/11/2020Pending sale$304,950$224/sqft
        Source: Bennion Deville Homes #219048750 Report a problem
        9/1/2020Price change$304,950-1.6%$224/sqft
        Source: Bennion Deville Homes #219048750 Report a problem
        7/26/2020Price change$309,950-1.6%$228/sqft
        Source: Keller Williams Luxury Homes #219045334 Report a problem
        7/1/2020Price change$315,000-1.5%$232/sqft
        Source: Keller Williams Luxury Homes #219045334 Report a problem
        6/2/2020Listed for sale$319,950$235/sqft
        Source: Keller Williams Luxury Homes #219033318 Report a problem
        5/19/2020Pending sale$319,950$235/sqft
        Source: Keller Williams Luxury Homes #219033318 Report a problem
        2/22/2020Price change$319,950-1.5%$235/sqft
        Source: Keller Williams Luxury Homes #219033318 Report a problem
        1/3/2020Price change$324,950-1.5%$239/sqft
        Source: Keller Williams Luxury Homes #219033318 Report a problem
        9/4/2019Listed for sale$329,950+6.5%$243/sqft
        Source: Keller Williams Luxury Homes #219023603 Report a problem
        5/29/2019Listing removed$309,950$228/sqft
        Source: Owner Report a problem
        3/22/2019Price change$309,950-1.9%$228/sqft
        Source: Owner Report a problem
        3/6/2019Price change$315,950-1.3%$232/sqft
        Source: Owner Report a problem
        2/23/2019Price change$319,950-1.5%$235/sqft
        Source: Owner Report a problem
        1/12/2019Listed for sale$324,950+22310.3%$239/sqft
        Source: Owner Report a problem
        5/19/2017Sold$1,450-99.5%$1/sqft
        Source: CDAR/ Desert Area MLS #216037917 Report a problem
        5/17/2017Price change$294,500+20210.3%$217/sqft
        Source: Bennion Deville Homes #216037917 Report a problem
        5/5/2017Price change$1,450-99.5%$1/sqft
        Source: Bennion Deville Homes #217013150 Report a problem
        5/3/2017Price change$294,500-1.8%$217/sqft
        Source: Bennion Deville Homes #216037917 Report a problem
        3/9/2017Price change$299,950-1.6%$221/sqft
        Source: Bennion Deville Homes #216037917 Report a problem
        2/6/2017Price change$304,950-1.6%$224/sqft
        Source: Bennion Deville Homes #216037917 Report a problem
        1/2/2017Listed for sale$309,950+16654.1%$228/sqft
        Source: Bennion Deville Homes #216037917 Report a problem
        1/24/2016Sold$1,850-99.4%$1/sqft
        Source: CDAR/ Desert Area MLS #215023822 Report a problem
        10/2/2015Listed for sale$299,950+11.1%$221/sqft
        Source: La Quinta Luxury Homes & Estates #215023822 Report a problem
        3/10/2014Sold$270,000-2.5%$199/sqft
        Source: CDAR/ Desert Area MLS #214004297 Report a problem
        1/30/2004Sold$277,000$204/sqft
        Source: Public Record Report a problem

        Public tax history

        YearProperty taxesTax assessment
        2025$4,945 +2.2%$330,139 +2%
        2024$4,840 +2.1%$323,666 +2%
        2023$4,739 +3.1%$317,321 +2%
        2022$4,599 +2.4%$311,100 +2%
        2021$4,491 +0.9%$305,000 +0.8%
        2020$4,453 +1.8%$302,631 +2%
        2019$4,374 +2.1%$296,698 +2%
        2018$4,282 -0.4%$290,881 +2%
        2017$4,298 $285,179 +2%
        2016$4,298 +7.3%$279,589 +1.5%
        2015$4,005 -0.8%$275,393 +0.5%
        2014$4,038 $274,000 +15.1%
        2013-- $238,000 +1.7%
        2012-- $234,000 +2.6%
        2011-- $228,000 -15.6%
        2010-- $270,000 -1.5%
        2009-- $274,000 -8.6%
        2008-- $299,664 +2%
        2007-- $293,790 +2%
        2006-- $288,030 +2%
        2005-- $282,384

        Find assessor info on the county website

        Monthly payment

        Est. payment

        Payment breakdown

        Explore the cost of this home by adjusting the details. Changes won't be saved.
        All calculations are estimates and provided by Zillow, Inc. for informational purposes only. Actual amounts may vary.
        HOA fees may include property taxes on listings classified as Co-Ops. Contact the listing agent and/or owner for fee details.
        Mortgage interest rates are dependent on a number of factors, including credit score, down payment, and repayment length. Interest rate data provided by Zillow Group Marketplace, Inc. as of 1/1/1970 from various mortgage lenders with which we have lead or other similar arrangements; the Estimated Payment is an average of those rates.
        See how much you could borrow to make a competitive offer.

        Climate risks

        Neighborhood: 92253

        Getting around

        5 / 100
        Car-Dependent
        28 / 100
        Somewhat Bikeable

        Nearby schools

        GreatSchools rating

        A local agent can set up tours, give advice and negotiate with sellers.

        Browse local experts

        Similar homes

        Skip to the end of the carouselSkip to the beginning of the carousel
            • Local buyer's agents are ready to help