Brand new construction! This builder cut no corners in adding upgraded features. There is beautiful custom, detailed tile work throughout the home, tray ceilings in the main living area and master bedroom, custom interior epoxy painted molding, 2 car garage with door opener and remotes, irrigation system and custom metallic epoxy flooring throughout. The custom kitchen includes solid maple cabinetry, dovetail and soft close drawers, crown molding, granite counters and farm style sinks with designer faucets. The quality construction of the home boasts 5/8 plywood roof deck, windstorm wall sheathing and threaded rod from the commercial grade foundation to top plates and engineered trusses. The windows are Low E, vinyl and impact resistant. The custom deck on the rear measures 10 x 20, and is perfect for outdoor entertaining. This property was just completed, so be sure to schedule your showing before it's gone!
Sold for $365,000
$365,000
6027 Ashton Woods Cir, Milton, FL 32570
4beds
1,688sqft
Single Family Residence
Built in 2022
0.25 Acres Lot
$353,300 Zestimate®
$216/sqft
$2,116 Estimated rent
Home value
$353,300
$336,000 - $371,000
$2,116/mo
Zestimate® history
Owner options
List your home for rent
$2,116/mo
Rent Zestimate®
Find your next renter with Zillow Rental Manager. Plus, with online applications, you can quickly screen prospective tenants – for free.
$2,116/mo
Rent Zestimate®
Refinance and save
$2,354/mo
Est. payment
Refinancing to a lower rate could help reduce your monthly payments and save thousands over the life of the loan.
$2,354/mo
Est. payment
Explore your selling options
Work with a Zillow partner agent
Leverage their expertise and Zillow's premium Showcase listings to get your home seen by more buyers.
Get startedList with your own agent
Get your home in front of millions of buyers by listing it on Zillow.
Learn how to do itSell it yourself
Take full control of how buyers see your home on Zillow by listing For Sale by Owner (FSBO).
List your homeWhat's special
Zillow last checked:
Listing updated:
Listed by:
Tonya Zimmern 850-293-9959,
KELLER WILLIAMS REALTY GULF COAST
Bought with:
Jennifer Gonzales
Levin Rinke Realty
Source: PAR,MLS#: 628326
Facts & features
Interior
Bedrooms & bathrooms
- Bedrooms: 4
- Bathrooms: 2
- Full bathrooms: 2
Primary bedroom
- Level: First
- Area: 178.16
- Dimensions: 13.6 x 13.1
Bedroom
- Level: First
- Area: 131.3
- Dimensions: 13 x 10.1
Bedroom 1
- Level: First
- Area: 143
- Dimensions: 11 x 13
Living room
- Level: First
- Area: 434.92
- Dimensions: 16.6 x 26.2
Heating
- Central
Cooling
- Central Air
Appliances
- Included: Electric Water Heater, Dishwasher, Disposal, Microwave
- Laundry: W/D Hookups
Features
- Baseboards, Ceiling Fan(s), Crown Molding, Recessed Lighting
- Flooring: Concrete
- Windows: Storm Window(s)
- Has basement: No
Interior area
- Total structure area: 1,688
- Total interior livable area: 1,688 sqft
Property
Parking
- Total spaces: 2
- Parking features: 2 Car Garage, Garage Door Opener
- Garage spaces: 2
Features
- Levels: One
- Stories: 1
- Pool features: None
Lot
- Size: 0.25 Acres
- Features: Cul-De-Sac
Details
- Parcel number: 051n28008100c000060
- Zoning description: Res Single
Construction
Type & style
- Home type: SingleFamily
- Architectural style: Craftsman
- Property subtype: Single Family Residence
Materials
- Frame
- Foundation: Slab
- Roof: Shingle
Condition
- Resale
- New construction: Yes
- Year built: 2022
Utilities & green energy
- Electric: Copper Wiring
- Sewer: Public Sewer
Green energy
- Energy efficient items: Insulation, Insulated Walls
Community & HOA
Community
- Subdivision: Ashton Woods
HOA
- Has HOA: No
Location
- Region: Milton
Financial & listing details
- Price per square foot: $216/sqft
- Tax assessed value: $253,710
- Annual tax amount: $3,694
- Price range: $365K - $365K
- Date on market: 6/9/2023
- Cumulative days on market: 54 days
Price history
| Date | Event | Price |
|---|---|---|
| 3/20/2025 | Listing removed | $379,500$225/sqft |
Source:  PAR #658077 Report a problem PAR #658077 Report a problem | ||
| 3/10/2025 | Price change | $379,500-0.1%$225/sqft |
Source: PAR #658077 Report a problem | ||
| 1/27/2025 | Listed for sale | $380,000+4.1%$225/sqft |
Source: PAR #658077 Report a problem | ||
| 9/8/2023 | Sold | $365,000$216/sqft |
Source: PAR #628326 Report a problem | ||
| 8/2/2023 | Contingent | $365,000$216/sqft |
Source: PAR #628326 Report a problem | ||
| 8/2/2023 | Pending sale | $365,000$216/sqft |
Source:  Navarre Area BOR #925217 Report a problem Navarre Area BOR #925217 Report a problem | ||
| 7/24/2023 | Price change | $365,000-1.1%$216/sqft |
Source: PAR #628326 Report a problem | ||
| 6/9/2023 | Listed for sale | $369,000$219/sqft |
Source: PAR #628326 Report a problem | ||
Public tax history
| Year | Property taxes | Tax assessment |
|---|---|---|
| 2024 | $3,694 +563.5% | $253,710 +604.8% |
| 2023 | $557 +69.9% | $36,000 +118.2% |
| 2022 | $328 +25.9% | $16,500 +10% |
| 2021 | $260 -1.5% | $15,000 |
| 2020 | $264 +4.1% | $15,000 +7.1% |
| 2019 | $254 | $14,000 |
| 2018 | $254 -4.1% | $14,000 |
| 2017 | $265 | $14,000 |
| 2016 | $265 +16.7% | $14,000 |
| 2015 | $227 -2.2% | $14,000 |
| 2014 | $232 | $14,000 +5.3% |
| 2013 | -- | $13,300 |
| 2012 | -- | $13,300 |
| 2011 | -- | $13,300 |
| 2010 | -- | $13,300 -12.5% |
| 2009 | -- | $15,200 -20% |
| 2008 | -- | $19,000 |
| 2007 | -- | -- |
| 2006 | -- | -- |
| 2005 | -- | -- |
| 2004 | -- | -- |
| 2003 | -- | -- |
Find assessor info on the county website
Neighborhood: 32570
Nearby homes
- $244,0003 bd2 ba1.3k sqft6033 Ashton Woods Cir, Milton, FL 32570Off Market

- $256,0003 bd2 ba1.4k sqft6037 Ashton Woods Cir, Milton, FL 32570Sold

- $324,1004 bd3 ba2.1k sqft6017 Ashton Woods Cir, Milton, FL 32570Off Market
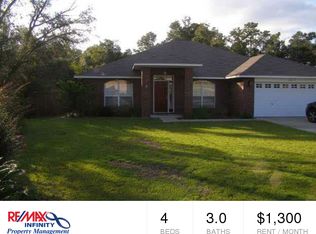
- $310,9003 bd2 ba2.3k sqft5996 Ashton Woods Cir, Milton, FL 32570Off Market
- $249,4003 bd2 ba1.5k sqft6074 White Creek Ln, Milton, FL 32570Off Market
- $224,2003 bd2 ba1.2k sqft6041 Ashton Woods Cir, Milton, FL 32570Off Market
- $280,3004 bd2 ba1.7k sqft5992 Ashton Woods Cir, Milton, FL 32570Off Market
- $334,0004 bd3 ba2.2k sqft6009 Ashton Woods Cir, Milton, FL 32570Off Market
Nearby schools
GreatSchools rating
- 6/10Berryhill Elementary SchoolGrades: PK-5Distance: 3.4 mi
- 5/10Hobbs Middle SchoolGrades: 6-8Distance: 0.8 mi
- 4/10Milton High SchoolGrades: 9-12Distance: 1.9 mi
Schools provided by the listing agent
- Elementary: Berryhill
- Middle: R. HOBBS
- High: Milton
Source: PAR. This data may not be complete. We recommend contacting the local school district to confirm school assignments for this home.


Get pre-qualified for a loan
At Zillow Home Loans, we can pre-qualify you in as little as 5 minutes with no impact to your credit score.An equal housing lender. NMLS #10287.
Sell for more on Zillow
Get a Zillow Showcase℠ listing at no additional cost and you could sell for .
$353,300
2% more
+$7,066
With Zillow Showcase(estimated)
$360,366
- Florida
- Santa Rosa County
- Milton
- 32570
- 6027 Ashton Woods Cir
Nearby cities
Nearby zip codes
Other Milton Topics
