Skip main navigation
Sold
  • $469,000

    6027 Central Ave, Indianapolis, IN 46220

    4beds
    2,522sqft
    Residential, Single Family Residence
    Built in 1949
    7,405.2 Square Feet Lot
    $480,400 Zestimate®
    $186/sqft
    $2,645 Estimated rent

    Home value

    $480,400

    $437,000 - $528,000

    $2,645/mo

    Zestimate® history
    Loading
    Loading...

    Owner options

    List your home for rent

    $2,645/mo

    Rent Zestimate®

    Find your next renter with Zillow Rental Manager. Plus, with online applications, you can quickly screen prospective tenants – for free.

    Learn more

    $2,645/mo

    Rent Zestimate®

    Refinance and save

    $2,925/mo

    Est. payment

    Refinancing to a lower rate could help reduce your monthly payments and save thousands over the life of the loan.

    See today's rates

    $2,925/mo

    Est. payment

    Explore your selling options

    Work with a Zillow partner agent

    Leverage their expertise and Zillow's premium Showcase listings to get your home seen by more buyers.

    Get started

    List with your own agent

    Get your home in front of millions of buyers by listing it on Zillow.

    Learn how to do it

    Sell it yourself

    Take full control of how buyers see your home on Zillow by listing For Sale by Owner (FSBO).

    List your home

    What's special

    Gas fireplaceCozy gas fireplaceMeticulous landscapingStylish hardscapingFront porchPrivate oasisCustom closets
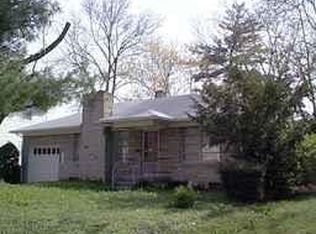
    Welcome to your dream home! Nestled in the vibrant Broad Ripple neighborhood, this adorable and updated 4 bedroom, 2.5 bath gem has over $150,000 in upgrades and offers the perfect blend of modern comfort and trendy charm. Boasting over 2,500 sqft of thoughtfully designed living space, this open-concept stunner is ideal for relaxing, entertaining, and everything in between. Step into the inviting main floor, where a cozy gas fireplace sets the scene for unforgettable moments with loved ones, complete with hardwood flooring throughout and 2 generously sized bedrooms with custom closets. The lower level features an additional gas fireplace, adding warmth and style to the versatile basement space with new LVP flooring throughout and an additional 2 bedrooms and a full bath. Outdoors, your private oasis awaits! Entertain with ease in the beautifully updated yard, featuring meticulous landscaping, stylish hardscaping, and raised garden beds for your green thumb. With unbeatable walkability to Broad Ripple's iconic shops, dining, parks, and the canal, you'll love the convenience of this prime location. Whether you're sipping coffee on the front porch, hosting friends under the stars, or exploring everything this dynamic neighborhood has to offer, this home is a true treasure. Don't miss your chance to make this Broad Ripple beauty yours-schedule your tour today!

    Zillow last checked:

    Listing updated:

    Listing Provided by:

    Corey Keele 317-660-1210,

    Berkshire Hathaway Home

    Bought with:

    Ted Jahanshahi

    Berkshire Hathaway Home

    Source: MIBOR as distributed by MLS GRID,MLS#: 22016893MLS Logo

    Facts & features

    Interior

    Bedrooms & bathrooms
    • Bedrooms: 4
    • Bathrooms: 3
    • Full bathrooms: 2
    • 1/2 bathrooms: 1
    • Main level bathrooms: 2
    • Main level bedrooms: 2
    Primary bedroom
    • Features: Hardwood
    • Level: Main
    • Area: 144 Square Feet
    • Dimensions: 12X12
    Bedroom 2
    • Features: Hardwood
    • Level: Main
    • Area: 132 Square Feet
    • Dimensions: 12X11
    Bedroom 3
    • Features: Vinyl Plank
    • Level: Basement
    • Area: 120 Square Feet
    • Dimensions: 12X10
    Bedroom 4
    • Features: Vinyl Plank
    • Level: Basement
    • Area: 110 Square Feet
    • Dimensions: 11X10
    Bonus room
    • Features: Vinyl Plank
    • Level: Basement
    • Area: 416 Square Feet
    • Dimensions: 32X13
    Dining room
    • Features: Hardwood
    • Level: Main
    • Area: 120 Square Feet
    • Dimensions: 12X10
    Family room
    • Features: Hardwood
    • Level: Main
    • Area: 240 Square Feet
    • Dimensions: 20X12
    Kitchen
    • Features: Hardwood
    • Level: Main
    • Area: 84 Square Feet
    • Dimensions: 12X7
    Laundry
    • Features: Vinyl Plank
    • Level: Basement
    • Area: 80 Square Feet
    • Dimensions: 10X08
    Living room
    • Features: Hardwood
    • Level: Main
    • Area: 224 Square Feet
    • Dimensions: 16X14
    Heating
    • Forced Air
    Cooling
    • Has cooling: Yes
    Appliances
    • Included: Dishwasher, Dryer, Disposal, Gas Water Heater, MicroHood, Electric Oven, Refrigerator, Washer, Water Softener Owned
    • Laundry: In Basement
    Features
    • Double Vanity, Ceiling Fan(s), Hardwood Floors, High Speed Internet, Eat-in Kitchen, Wired for Data, Smart Thermostat
    • Flooring: Hardwood
    • Windows: Screens, Windows Thermal
    • Basement: Finished
    • Number of fireplaces: 2
    • Fireplace features: Basement, Family Room, Gas Log
    Interior area
    • Total structure area: 2,522
    • Total interior livable area: 2,522 sqft
    • Finished area below ground: 1,014

    Property

    Parking
    • Total spaces: 1
    • Parking features: Attached, Concrete, Garage Door Opener
    • Attached garage spaces: 1
    • Details: Garage Parking Other(Garage Door Opener, Guest Street Parking)
    Features
    • Levels: One
    • Stories: 1
    • Patio & porch: Covered
    • Fencing: Fenced,Fence Full Rear
    Lot
    • Size: 7,405 sqft
    • Features: Access, Curbs, Not In Subdivision, Sidewalks, Mature Trees
    Details
    • Parcel number: 490601145046000801
    • Horse amenities: None

    Construction

    Type & style
    • Home type: SingleFamily
    • Architectural style: Ranch
    • Property subtype: Residential, Single Family Residence
    Materials
    • Stone
    • Foundation: Block
    Condition
    • Updated/Remodeled
    • New construction: No
    • Year built: 1949

    Utilities & green energy

    • Water: Municipal/City
    • Utilities for property: Electricity Connected

    Community & neighborhood

    Location
    • Region: Indianapolis
    • Subdivision: Washington Bank & Trust

    Price history

    DateEventPrice
    2/27/2025Sold$469,000-1.2%$186/sqft
    Source: MIBOR as distributed by MLS GRID #22016893 Report a problem
    1/23/2025Pending sale$474,900$188/sqft
    Source: MIBOR as distributed by MLS GRID #22016893 Report a problem
    1/15/2025Listed for sale$474,900+151.4%$188/sqft
    Source: MIBOR as distributed by MLS GRID #22016893 Report a problem
    12/23/2014Sold$188,900-5.5%$75/sqft
    Source: Agent Provided Report a problem
    10/8/2014Price change$199,900-4.8%$79/sqft
    Source: RE/MAX Legends Group #21308652 Report a problem
    8/9/2014Price change$210,000-4.5%$83/sqft
    Source: RE/MAX Legends Group #21308652 Report a problem
    8/8/2013Price change$219,900-4.4%$87/sqft
    Source: ERA Real Estate Links #21244843 Report a problem
    7/19/2013Listed for sale$230,000+74.4%$91/sqft
    Source: ERA Real Estate Links #21244843 Report a problem
    6/21/2001Sold$131,900$52/sqft
    Source: Agent Provided Report a problem

    Public tax history

    YearProperty taxesTax assessment
    2025$5,064 +51.6%$456,500 +8.8%
    2024$3,340 +3.2%$419,700 +50.4%
    2023$3,235 +11.8%$279,100 +3.8%
    2022$2,895 +2.2%$268,800 +9%
    2021$2,833 +2.3%$246,700 +2.5%
    2020$2,771 -5.6%$240,700 +4.1%
    2019$2,934 +20.5%$231,200 -3.5%
    2018$2,436 +1.4%$239,500 +8.3%
    2017$2,402 -6.2%$221,100 +1.6%
    2016$2,560 +6.5%$217,600 +0.1%
    2014$2,403 -4.2%$217,300 +0.4%
    2013$2,509 $216,500 -0.7%
    2012$2,509 $218,000 +7.5%
    2011-- $202,700 +3.3%
    2010$2,113 -4.1%$196,200 -2.5%
    2009$2,203 $201,200 +2.5%
    2007-- $196,200 -1.6%
    2006-- $199,400 +25.5%
    2005-- $158,900
    2004-- $158,900
    2003-- $158,900

    Find assessor info on the county website

    Neighborhood: Broad Ripple

    Nearby schools

    GreatSchools rating
    Get a cash offer in 3 minutes
    Find out how much your home could sell for in as little as 3 minutes with a no-obligation cash offer.
    Estimated market value
    $480,400
    Get a cash offer in 3 minutes
    Find out how much your home could sell for in as little as 3 minutes with a no-obligation cash offer.
    Estimated market value
    $480,400