Skip main navigation
Under contract-show
  • $200,000

    6027 Crape Myrtle Ln, Charlotte, NC 28216

    2beds
    1,068sqft
    : 
    Loading
    Get pre-qualified
    Townhouse
    Built in 1989
    0.02 Acres Lot
    $-- Zestimate®
    $187/sqft
    $150/mo HOA

    What's special

    Sealed fireplacePrivate back deckUpdated walk-in showerRefreshed spacesLawn maintenanceSpacious primary suiteWalk-in closet
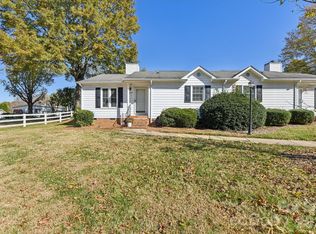
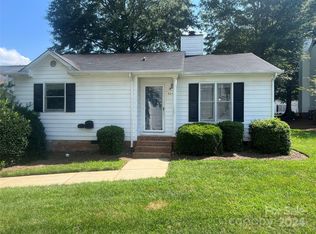
    Tucked into a quiet community with quick access to everything Charlotte has to offer, this charming townhome delivers the kind of comfort, simplicity, and connection buyers are searching for right now. Imagine slow mornings with coffee on the private back deck, evenings spent relaxing in a warm and inviting living space, and a home that instantly feels welcoming and easy to settle into. The thoughtfully opened-up kitchen creates a natural gathering space where conversations flow easily, whether hosting friends for dinner or enjoying a quiet night at home. The spacious primary suite offers a peaceful retreat from the day, complete with an updated walk-in shower and walk-in closet that add a touch of everyday luxury. Generous secondary spaces provide flexibility for guests, hobbies, remote work, or simply room to breathe and grow into the home over time. Recent improvements throughout create a move-in-ready experience that allows buyers to spend less time worrying about projects and more time enjoying life. Replacement windows, updated flooring, refreshed spaces, newer appliances, and a storm door all contribute to a home that feels both comfortable and cared for. The sealed fireplace offers character and charm to the living area, while exterior features, including lawn maintenance and an outdoor storage unit, help support an easy, low-maintenance lifestyle. Outside the front door, the lifestyle becomes even more appealing. Just minutes from Uptown Charlotte, major commuter routes, shopping, dining, parks, and everyday conveniences, this location makes it easy to stay connected to the energy of the city while still coming home to a peaceful neighborhood setting. For buyers craving low-maintenance living without sacrificing comfort or convenience, this home offers more than just a place to live. It offers a lifestyle that feels balanced, cozy, connected, and effortlessly comfortable.
    36 days
    |
    42
    |
    6
    |

    Likely to sell faster than

    Zillow last checked:

    Listing updated:

    Listed by:

    Kristen Bernard kbernard@empowerhome.com,

    Keller Williams South Park,

    Haley Stark,

    Keller Williams South Park

    Source: Canopy MLS as distributed by MLS GRID,MLS#: 4385152MLS Logo

      Facts & features

      Interior

      Bedrooms & bathrooms
      • Bedrooms: 2
      • Bathrooms: 2
      • Full bathrooms: 2
      • Main level bedrooms: 2
      Primary bedroom
      • Level: Main
      Bedroom s
      • Level: Main
      Bathroom full
      • Level: Main
      Bathroom full
      • Level: Main
      Dining room
      • Level: Main
      Kitchen
      • Level: Main
      Living room
      • Level: Main
      Heating
      • Forced Air, Natural Gas
      Cooling
      • Ceiling Fan(s), Central Air
      Appliances
      • Included: Dishwasher, Disposal, Dryer, Electric Oven, Electric Range, Gas Water Heater, Microwave, Refrigerator, Washer
      • Laundry: Laundry Closet, Main Level
      Features
      • Open Floorplan, Walk-In Closet(s), Whirlpool
      • Flooring: Vinyl
      • Doors: Storm Door(s)
      • Has basement: No
      • Attic: Pull Down Stairs
      • Fireplace features: Living Room
      Interior area
      • Total structure area: 1,068
      • Total interior livable area: 1,068 sqft
      • Finished area above ground: 1,068
      • Finished area below ground: 0

      Property

      Parking
      • Total spaces: 2
      • Parking features: Parking Space(s), Shared Driveway
      • Uncovered spaces: 2
      Features
      • Levels: One
      • Stories: 1
      • Entry location: Main
      • Patio & porch: Deck, Rear Porch
      • Exterior features: Lawn Maintenance, Storage
      Lot
      • Size: 0.02 Acres
      • Features: Level, Private, Wooded
      Details
      • Parcel number: 03316155
      • Zoning: R-20MF
      • Special conditions: Standard

      Construction

      Type & style
      • Home type: Townhouse
      • Architectural style: Traditional
      • Property subtype: Townhouse
      Materials
      • Wood
      • Foundation: Crawl Space
      Condition
      • New construction: No
      • Year built: 1989

      Utilities & green energy

      • Sewer: Public Sewer
      • Water: Public
      • Utilities for property: Cable Available, Cable Connected, Electricity Connected, Underground Utilities

      Community & HOA

      Community
      • Subdivision: Oakdale Place
      HOA
      • Has HOA: Yes
      • HOA fee: $150 monthly
      • HOA phone: 704-393-5462
      Location
      • Region: Charlotte

      Financial & listing details

      • Price per square foot: $187/sqft
      • Tax assessed value: $188,000
      • Annual tax amount: $1,616
      • Date on market: 6/3/2026
      • Cumulative days on market: 36 days
      • Listing terms: Cash,Conventional
      • Electric utility on property: Yes
      • Road surface type: Asphalt, Paved

        Estimated market value

        Not available

        Estimated sales range

        Not available

        Not available

        Price history

        DateEventPrice
        6/3/2026Listed for sale$200,000+75.4%$187/sqft
        Source: Canopy MLS as distributed by MLS GRID #4385152 Report a problem
        3/13/2020Sold$114,000+1.3%$107/sqft
        Source: Canopy MLS as distributed by MLS GRID #3586151 Report a problem
        1/30/2020Pending sale$112,500$105/sqft
        Source: SECU*RE Inc. #3586151 Report a problem
        1/27/2020Listed for sale$112,500+316.7%$105/sqft
        Source: SECU*RE Inc. #3586151 Report a problem
        6/16/2014Sold$27,000$25/sqft
        Source: Public Record Report a problem

        Public tax history

        YearProperty taxesTax assessment
        2025$1,616 +2.5%$188,000
        2024$1,577 +3.9%$188,000
        2023$1,518 +38.8%$188,000 +87.4%
        2022$1,093 +1%$100,300
        2021$1,082 +0.7%$100,300
        2020$1,075 +1.5%$100,300
        2019$1,059 +11.5%$100,300 +50.1%
        2018$950 +3.5%$66,800
        2017$918 $66,800
        2016$918 $66,800
        2015$918 +2.4%$66,800
        2014$897 $66,800
        2013-- $66,800
        2012-- $66,800
        2011-- $66,800 -14.8%
        2010-- $78,400
        2009-- $78,400
        2008-- $78,400
        2007-- $78,400
        2006-- $78,400
        2005-- $78,400
        2004-- $78,400
        2003-- $78,400 +9.3%
        2002-- $71,730
        2001-- $71,730
        2000-- $71,730

        Find assessor info on the county website

        Monthly payment

        Est. payment

        Payment breakdown

        Explore the cost of this home by adjusting the details. Changes won't be saved.
        All calculations are estimates and provided by Zillow, Inc. for informational purposes only. Actual amounts may vary.
        HOA fees may include property taxes on listings classified as Co-Ops. Contact the listing agent and/or owner for fee details.
        Mortgage interest rates are dependent on a number of factors, including credit score, down payment, and repayment length. Interest rate data provided by Zillow Group Marketplace, Inc. as of 1/1/1970 from various mortgage lenders with which we have lead or other similar arrangements; the Estimated Payment is an average of those rates.
        See how much you could borrow to make a competitive offer.

        Climate risks

        Neighborhood: Oakdale

        Getting around

        19 / 100
        Car-Dependent
        0 / 100
        No Nearby Transit
        30 / 100
        Somewhat Bikeable

        Nearby schools

        GreatSchools rating
        Schools provided by the listing agent
        • Elementary: Oakdale
        • Middle: Ranson
        • High: West Charlotte

        Source: Canopy MLS as distributed by MLS GRID. This data may not be complete. We recommend contacting the local school district to confirm school assignments for this home.

        A local agent can set up tours, give advice and negotiate with sellers.

        Browse local experts

        Similar homes

        Skip to the end of the carouselSkip to the beginning of the carousel