Skip main navigation
Sold for $278,000
  • $278,000

    6027 Elderberry Ln, Cherry Valley, IL 61016

    3beds
    1,733sqft
    Single Family Residence
    Built in 1977
    0.62 Acres Lot
    $333,800 Zestimate®
    $160/sqft
    $2,231 Estimated rent

    Home value

    $333,800

    $317,000 - $350,000

    $2,231/mo

    Zestimate® history
    Loading
    Loading...

    Owner options

    List your home for rent

    $2,231/mo

    Rent Zestimate®

    Find your next renter with Zillow Rental Manager. Plus, with online applications, you can quickly screen prospective tenants – for free.

    Learn more

    $2,231/mo

    Rent Zestimate®

    Refinance and save

    $2,035/mo

    Est. payment

    Refinancing to a lower rate could help reduce your monthly payments and save thousands over the life of the loan.

    See today's rates

    $2,035/mo

    Est. payment

    Explore your selling options

    Work with a Zillow partner agent

    Leverage their expertise and Zillow's premium Showcase listings to get your home seen by more buyers.

    Get started

    List with your own agent

    Get your home in front of millions of buyers by listing it on Zillow.

    Learn how to do it

    Sell it yourself

    Take full control of how buyers see your home on Zillow by listing For Sale by Owner (FSBO).

    List your home

    What's special

    Bonus roomMounted tvUpdated bathroomUpdated kitchenDouble doorsEat-in kitchenMaster bedroom
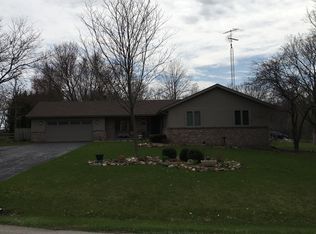
    Located in rural Cherry Valley this property is in an excellent location. This ranch home boasts lots of updates. Entering the home you have a nice flow from the living room combined with the dining room area. Leading into the updated kitchen you will be in awe of the grey cabinets, granite countertops, and stainless steel appliances. The Eat-in kitchen has room for bar seating and a smaller table. Open from the kitchen into the family room with wood burning fireplace and mounted TV. Down the hall, you have an updated bathroom for the 2nd and 3rd bedrooms. Both bedrooms are good size. The master bedroom has its own updated master bathroom. Double doors off the family room take you to the sunporch that leads out to the in-ground pool with a new liner. A large fenced-in backyard is a great area to entertain. The lower level has tons of potential for additional living space. Has the space for a rec room, bonus room, and workout space. You will love this country subdivision on a corner lot in close proximity to the Kishwaukee River and Forrest Preserve—quick access to restaurants and shops, and 10 minutes to I-39.

    Zillow last checked:

    Listing updated:

    Listed by:

    Robin Henry 815-985-1747,

    Keller Williams Realty Signature

    Bought with:

    Jeffrey Brito, 475211266

    Gambino Realtors

    Source: NorthWest Illinois Alliance of REALTORS®,MLS#: 202304785MLS Logo

    Facts & features

    Interior

    Bedrooms & bathrooms
    • Bedrooms: 3
    • Bathrooms: 2
    • Full bathrooms: 2
    • Main level bathrooms: 2
    • Main level bedrooms: 3
    Primary bedroom
    • Level: Main
    • Area: 154
    • Dimensions: 11 x 14
    Bedroom 2
    • Level: Main
    • Area: 120
    • Dimensions: 10 x 12
    Bedroom 3
    • Level: Main
    • Area: 120
    • Dimensions: 10 x 12
    Dining room
    • Level: Main
    • Area: 132
    • Dimensions: 11 x 12
    Family room
    • Level: Main
    • Area: 300
    • Dimensions: 15 x 20
    Kitchen
    • Level: Main
    • Area: 252
    • Dimensions: 14 x 18
    Living room
    • Level: Main
    • Area: 210
    • Dimensions: 14 x 15
    Heating
    • Forced Air, Natural Gas
    Cooling
    • Central Air
    Appliances
    • Included: Dishwasher, Refrigerator, Stove/Cooktop, Water Softener, Gas Water Heater
    • Laundry: In Basement
    Features
    • Granite Counters
    • Windows: Skylight(s)
    • Basement: Full,Sump Pump
    • Number of fireplaces: 1
    • Fireplace features: Wood Burning, Fire-Pit/Fireplace
    Interior area
    • Total structure area: 1,733
    • Total interior livable area: 1,733 sqft
    • Finished area above ground: 1,733
    • Finished area below ground: 0

    Property

    Parking
    • Total spaces: 2
    • Parking features: Asphalt, Attached, Garage Door Opener
    • Garage spaces: 2
    Features
    • Patio & porch: Porch 3 Season
    • Pool features: In Ground
    • Fencing: Fenced
    Lot
    • Size: 0.62 Acres
    • Dimensions: 155 x 190 x 130 x 186
    • Features: Subdivided, Rural
    Details
    • Additional structures: Garden Shed, Shed(s)
    • Parcel number: 1622152001

    Construction

    Type & style
    • Home type: SingleFamily
    • Architectural style: Ranch
    • Property subtype: Single Family Residence
    Materials
    • Brick/Stone, Wood
    • Roof: Shingle
    Condition
    • Year built: 1977

    Utilities & green energy

    • Electric: Circuit Breakers
    • Sewer: Septic Tank
    • Water: Well

    Community & HOA

    Community
    • Subdivision: IL
    Location
    • Region: Cherry Valley

    Financial & listing details

    • Price per square foot: $160/sqft
    • Tax assessed value: $241,995
    • Annual tax amount: $6,048
    • Price range: $278K - $278K
    • Date on market: 8/18/2023
    • Cumulative days on market: 17 days
    • Ownership: Fee Simple

    Price history

    DateEventPrice
    11/15/2023Sold$278,000-3.3%$160/sqft
    Source: NorthWest Illinois Alliance of REALTORS® #202304785 Report a problem
    9/6/2023Pending sale$287,500$166/sqft
    Source: NorthWest Illinois Alliance of REALTORS® #202304785 Report a problem
    8/18/2023Listed for sale$287,500+19.8%$166/sqft
    Source: NorthWest Illinois Alliance of REALTORS® #202304785 Report a problem
    5/26/2023Sold$240,000+90.5%$138/sqft
    Source: Public Record Report a problem
    4/27/2020Sold$126,000$73/sqft
    Source: Public Record Report a problem
    3/9/2020Pending sale$126,000$73/sqft
    Source: Pioneer Real Estate Services Inc #10639044 Report a problem
    2/17/2020Price change$126,000-4.5%$73/sqft
    Source: Pioneer Real Estate Services Inc #10639044 Report a problem
    1/9/2020Listed for sale$132,000$76/sqft
    Source: Pioneer Real Estate Services Inc #10596904 Report a problem
    1/9/2020Pending sale$132,000$76/sqft
    Source: Pioneer Real Estate Services Inc #10596904 Report a problem
    1/3/2020Price change$132,000+8.2%$76/sqft
    Source: Pioneer Real Estate Services Inc #10596904 Report a problem
    12/23/2019Listed for sale$122,000+35.1%$70/sqft
    Source: Pioneer Real Estate Services #201907895 Report a problem
    1/8/2019Listing removed$90,319$52/sqft
    Source: Auction.com Report a problem
    9/6/2018Listed for sale--
    Source: Auction.com Report a problem

    Public tax history

    YearProperty taxesTax assessment
    2024$5,619 -4.9%$80,665 +11.2%
    2023$5,905 -2.4%$72,534 +6.9%
    2022$6,048 $67,835 +5.1%
    2021-- $64,513 +4.4%
    2020$5,062 +2.8%$61,770 +4.9%
    2019$4,925 +1%$58,873 +5.7%
    2018$4,876 +0.4%$55,695 +3%
    2017$4,856 $54,052 +2.2%
    2016$4,856 +1.3%$52,909 +1.9%
    2015$4,794 +1.2%$51,937 -8%
    2014$4,736 +5.1%$56,454 -10.6%
    2009$4,505 $63,144 +3.4%
    2007-- $61,062 +5.7%
    2006-- $57,765 +7.3%
    2005-- $53,823 +3.7%
    2004-- $51,907 +7.6%
    2003-- $48,225 +4.6%
    2001-- $46,095 +1.4%
    2000-- $45,445
    1999-- $45,445
    Find assessor info on the county website

    Neighborhood: 61016

    Nearby schools

    GreatSchools rating
    Schools provided by the listing agent
    • Elementary: Cherry Valley Elementary
    • Middle: Bernard W Flinn Middle
    • High: Jefferson High
    • District: Rockford 205

    Source: NorthWest Illinois Alliance of REALTORS®. This data may not be complete. We recommend contacting the local school district to confirm school assignments for this home.

    Get a cash offer in 3 minutes
    Find out how much your home could sell for in as little as 3 minutes with a no-obligation cash offer.
    Estimated market value
    $333,800
    Get a cash offer in 3 minutes
    Find out how much your home could sell for in as little as 3 minutes with a no-obligation cash offer.
    Estimated market value
    $333,800