Stunning Home in a Serene San Antonio Oasis! Welcome to this meticulously maintained 3-bedroom, 2-bathroom home nestled in the desirable San Antonio neighborhood of 78218. This charming property offers a perfect blend of comfort, style, and tranquility, making it an ideal place to call home. Open and Spacious Layout: Step inside and be greeted by an open and spacious floor plan that creates an inviting atmosphere perfect for both family living and entertainment. The well-designed layout flows seamlessly from room to room, offering versatility and comfort. The heart of this home is the gourmet kitchen. Featuring modern appliances, ample cabinet space, and sleek countertops, it's a chef's dream come true. Whether you're whipping up family dinners or hosting gatherings, this kitchen has you covered. Large windows throughout the home fill the space with an abundance of natural light, creating a warm and welcoming ambiance. You'll love the cheerful, sunlit rooms. Elegant Master Suite: Retreat to the spacious master suite, complete with a private en-suite bathroom and a generous walk-in closet. It's the perfect sanctuary to unwind and rejuvenate. Beautiful Backyard: Step outside to discover your own private oasis. The backyard is beautifully landscaped, offering a peaceful retreat with a covered patio - perfect for enjoying your morning coffee or hosting BBQs with friends and family. This home is conveniently located, with easy access to shopping, dining, entertainment, and major highways, making your daily commute a breeze. Nestled in the heart of San Antonio, 78218 is known for its friendly community, excellent schools, and easy access to local amenities. Enjoy nearby parks, shopping centers, and a variety of dining options. Don't miss the opportunity to make this beautiful San Antonio oasis your own. With its spacious layout, gourmet kitchen, and serene backyard, it's ready for you to move right in and start creating lasting memories. Schedule a showing today and experience the charm of 6027 Enchantment for yourself!
Sold
Price Unknown
6027 ENCHANTMENT, San Antonio, TX 78218
3beds
1,736sqft
Single Family Residence
Built in 2012
5,183 Square Feet Lot
$249,000 Zestimate®
$--/sqft
$1,597 Estimated rent
Home value
$249,000
$237,000 - $261,000
$1,597/mo
Zestimate® history
Owner options
List your home for rent
$1,597/mo
Rent Zestimate®
Find your next renter with Zillow Rental Manager. Plus, with online applications, you can quickly screen prospective tenants – for free.
$1,597/mo
Rent Zestimate®
Refinance and save
$90/mo
Est. payment
Refinancing to a lower rate could help reduce your monthly payments and save thousands over the life of the loan.
$90/mo
Est. payment
Explore your selling options
Work with a Zillow partner agent
Leverage their expertise and Zillow's premium Showcase listings to get your home seen by more buyers.
Get startedList with your own agent
Get your home in front of millions of buyers by listing it on Zillow.
Learn how to do itSell it yourself
Take full control of how buyers see your home on Zillow by listing For Sale by Owner (FSBO).
List your homeWhat's special
Modern appliancesSerene backyardShopping centersOpen and spacious layoutPrivate en-suite bathroomEasy access to shoppingElegant master suite
Zillow last checked:
Listing updated:
Listed by:
Crystal Thompson TREC #714757 (844) 448-0749,
Offerpad Brokerage, LLC
Source: LERA MLS,MLS#: 1722466
Facts & features
Interior
Bedrooms & bathrooms
- Bedrooms: 3
- Bathrooms: 2
- Full bathrooms: 2
Primary bedroom
- Features: Walk-In Closet(s)
- Area: 192
- Dimensions: 12 x 16
Bedroom 2
- Area: 110
- Dimensions: 10 x 11
Bedroom 3
- Area: 110
- Dimensions: 10 x 11
Primary bathroom
- Features: Tub/Shower Separate, Double Vanity
- Area: 120
- Dimensions: 12 x 10
Kitchen
- Area: 252
- Dimensions: 18 x 14
Living room
- Area: 240
- Dimensions: 15 x 16
Heating
- Heat Pump, Electric
Cooling
- Heat Pump
Appliances
- Laundry: Laundry Room
Features
- One Living Area, Liv/Din Combo, Kitchen Island, Walk-In Closet(s), Ceiling Fan(s)
- Flooring: Carpet, Ceramic Tile
- Has basement: No
- Has fireplace: No
- Fireplace features: Not Applicable
Interior area
- Total structure area: 1,736
- Total interior livable area: 1,736 sqft
Property
Parking
- Total spaces: 2
- Parking features: Two Car Garage
- Garage spaces: 2
Features
- Levels: One
- Stories: 1
- Has private pool: Yes
- Pool features: None
Lot
- Size: 5,183 Square Feet
Details
- Parcel number: 177380350040
Construction
Type & style
- Home type: SingleFamily
- Property subtype: Single Family Residence
Materials
- Wood Siding
- Foundation: Slab
- Roof: Composition
Condition
- Pre-Owned
- New construction: No
- Year built: 2012
Community & HOA
Community
- Features: None
- Subdivision: Northeast Crossing
HOA
- Has HOA: Yes
- HOA fee: $91 semi-annually
- HOA name: NEC HOMEOWNERS ASSOCIATION, INC.
Location
- Region: San Antonio
Financial & listing details
- Tax assessed value: $250,220
- Annual tax amount: $6,536
- Date on market: 9/11/2025
- Cumulative days on market: 8 days
- Listing terms: Conventional,VA Loan,Cash
Price history
| Date | Event | Price |
|---|---|---|
| 11/2/2023 | Sold | -- |
Source:  LERA MLS #1722466 Report a problem LERA MLS #1722466 Report a problem | ||
| 10/4/2023 | Pending sale | $269,900$155/sqft |
Source: LERA MLS #1722466 Report a problem | ||
| 9/26/2023 | Listed for sale | $269,900$155/sqft |
Source: LERA MLS #1722466 Report a problem | ||
| 4/11/2013 | Sold | -- |
Source: LERA MLS #44006_974390 Report a problem | ||
Public tax history
| Year | Property taxes | Tax assessment |
|---|---|---|
| 2025 | $5,667 -3.6% | $250,220 -1.3% |
| 2024 | $5,879 +289.6% | $253,460 +2.1% |
| 2023 | $1,509 -48% | $248,219 +10% |
| 2022 | $2,904 +1.5% | $225,654 +10% |
| 2021 | $2,861 | $205,140 +7% |
| 2020 | $2,861 +0.2% | $191,650 +1.2% |
| 2019 | $2,854 | $189,400 +9.5% |
| 2018 | $2,854 +1.8% | $172,890 +4.5% |
| 2017 | $2,805 +1% | $165,470 +6.5% |
| 2016 | $2,778 -3.8% | $155,400 +2.1% |
| 2015 | $2,888 | $152,163 +10% |
| 2014 | $2,888 | $138,330 +109.6% |
| 2013 | -- | $66,010 +317.8% |
| 2012 | -- | $15,800 |
Find assessor info on the county website
Neighborhood: 78218
Nearby homes
- $254,4004 bd2 ba2.5k sqft6031 Enchantment, San Antonio, TX 78218Off Market
- $267,6004 bd3 ba2.6k sqft6023 Enchantment, San Antonio, TX 78218Off Market
- $--3 bd3 ba2.2k sqft6035 Enchantment, San Antonio, TX 78218Sold
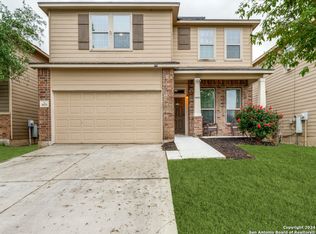
- $235,6003 bd3 ba2k sqft6019 Enchantment, San Antonio, TX 78218Off Market

- $235,5003 bd2 ba1.7k sqft6026 Cielo Rnch, San Antonio, TX 78218Off Market
- $259,1004 bd3 ba2.2k sqft6030 Cielo Rnch, San Antonio, TX 78218Off Market
- $295,7004 bd3 ba2.7k sqft6022 Cielo Rnch, San Antonio, TX 78218Off Market
- $257,3003 bd2 ba2.5k sqft6015 Enchantment, San Antonio, TX 78218Off Market
Nearby schools
GreatSchools rating
- 4/10Mary Lou Hartman Elementary SchoolGrades: PK-5Distance: 0.2 mi
- 3/10Woodlake Hills Middle SchoolGrades: 7-8Distance: 1.1 mi
- 2/10Judson High SchoolGrades: 9-12Distance: 3.9 mi
Schools provided by the listing agent
- Elementary: Mary Lou Hartman
- Middle: Woodlake Hills
- High: Judson
- District: Judson
Source: LERA MLS. This data may not be complete. We recommend contacting the local school district to confirm school assignments for this home.
Get a cash offer in 3 minutes
Find out how much your home could sell for in as little as 3 minutes with a no-obligation cash offer.
Estimated market value
$249,000
Get a cash offer in 3 minutes
Find out how much your home could sell for in as little as 3 minutes with a no-obligation cash offer.
Estimated market value
$249,000
- Texas
- Bexar County
- San Antonio
- 78218
- 6027 ENCHANTMENT
Nearby cities
Nearby neighborhoods
Nearby zip codes
Other San Antonio Topics
