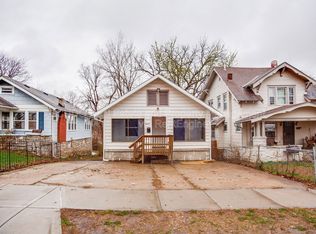
Welcome to 6027 Forest Ave in Kansas City, MO 64110a spacious 3-bedroom, 2-bath home offering comfort, functionality, and a prime location in the heart of the city.
Inside, you'll find a well-designed layout with a bright and inviting living area that provides plenty of space to relax or entertain. The kitchen offers practical cabinet storage and an efficient flow, making everyday cooking and meal prep easy. All three bedrooms are comfortably sized with natural light and flexibility for family living, guests, or a home office.
With two full bathrooms, this home adds an extra level of convenience, ideal for busy households or shared living.
Outside, the property features a manageable yard that's easy to maintain while still offering space to enjoy the outdoors.
Located near Brookside, the Plaza, UMKC, and major highways, this home provides quick access to some of Kansas City's best dining, shopping, and entertainment options.
A great opportunity for space and locationschedule your showing today.
Property is leased AS IS.
Visit our website to schedule a self-tour. You cannot apply or schedule viewings through Zillow. Auben Realty does not advertise on Craigslist or Facebook Marketplace.
Self-guided showings are available through Tenant Turner.
Our application fee is $70 per person, everyone over the age of 18 must apply individually. A $200.00 administrative fee will be due after your application has been approved.
Information is reliable but not guaranteed.
House for rent
$1,595/moFees may apply
6027 Forest Ave, Kansas City, MO 64110
3beds
1,342sqft
Price may not include required fees and charges. Learn more|
Single family residence
Available now
Cats, dogs OK
None laundry
None parking
None
What's special
- 86 days |
- -- |
- -- |
Zillow last checked:
Listing updated:
Travel times

Let’s turn your rent into credit progress
Build credit history with every on-time payment and get credit for the payment you’re already making.
Facts & features
Interior
Bedrooms & bathrooms
- Bedrooms: 3
- Bathrooms: 2
- Full bathrooms: 2
Heating
- Contact manager
Appliances
- Included: Dishwasher, Refrigerator, washerDryerHookups
- Laundry: Contact manager
Features
- Range/Oven
Interior area
- Total interior livable area: 1,342 sqft
Property
Parking
- Parking features: Contact manager
- Details: Contact manager
Features
- Patio & porch: Contact manager
- Exterior features: Contact manager
Lot
- Features: Back Yard
Details
- Additional structures: Contact manager
- Parcel number: 47120080800000000
- Other equipment: Contact manager
Construction
Type & style
- Home type: SingleFamily
- Property subtype: Single Family Residence
Community & HOA
Community
- Features: Contact manager
HOA
- Amenities included: Contact manager
Location
- Region: Kansas City
Financial & listing details
- Lease term: Contact For Details
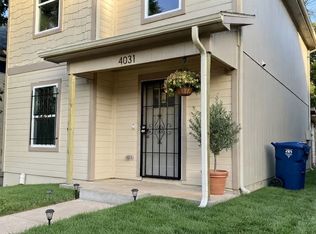
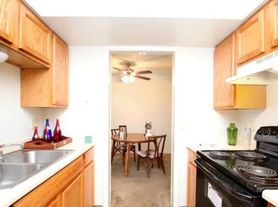
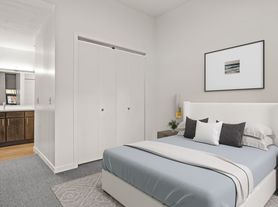
Nearby apartments for rent
Price history
| Date | Event | Price |
|---|---|---|
| 7/16/2026 | Price change | $1,595-5.9%$1/sqft |
Source: Zillow Rentals Report a problem | ||
| 5/1/2026 | Listed for rent | $1,695+16.9%$1/sqft |
Source: Zillow Rentals Report a problem | ||
| 3/22/2022 | Listing removed | -- |
Source: Zillow Rental Network Premium Report a problem | ||
| 3/10/2022 | Price change | $1,450-9.4%$1/sqft |
Source: Zillow Rental Network Premium Report a problem | ||
| 2/21/2022 | Listed for rent | $1,600$1/sqft |
Source: Zillow Rental Network Premium Report a problem | ||
| 6/22/2021 | Sold | -- |
Source:  Heartland MLS as distributed by MLS GRID #2324189 Report a problem Heartland MLS as distributed by MLS GRID #2324189 Report a problem | ||
| 6/3/2021 | Pending sale | $99,000$74/sqft |
Source: Heartland MLS as distributed by MLS GRID #2324189 Report a problem | ||
| 6/1/2021 | Listed for sale | $99,000$74/sqft |
Source: Heartland MLS as distributed by MLS GRID #2324189 Report a problem | ||
Neighborhood: Eastern 49-63
Nearby schools
GreatSchools rating
- 8/10Hale Cook ElementaryGrades: PK-6Distance: 2 mi
- 2/10Central Middle SchoolGrades: 7-8Distance: 3.9 mi
- 1/10SOUTHEAST High SchoolGrades: 9-12Distance: 1.6 mi