STUNNING SINGLE STORY on prime cul-de-sac lot. Located in the pristine foothills of ALTA LOMA. Welcome! This extraordinary home has a light and open floor plan with vaulted ceilings for an extra spacious feel. The inviting foyer leads you into the massive formal living room and step-down meditation area with a beautiful brick fireplace. The formal dining room has a gorgeous view of the “park-like” backyard and patio area. It is large enough for everyday family meals or your largest holiday feasts. The separate family room is very large and perfect for entertaining, with access to the covered patio and in-ground spa. It is adjacent to the spacious kitchen, which boasts lots and lots of cabinet and counter space, and also has great views of the backyard through the garden window. The bedrooms are very large, including the extra-large primary bedroom, which boasts plenty of closet space, elegant ensuite bathroom quarters, and direct access to the back patio area and manicured backyard. The indoor laundry room, oversized three-car garage with storage, sprawling private backyard adorned with mature groomed fruit trees, and cul-de-sac location – quiet and tranquil, along with the AWARD-WINNING SCHOOLS, world-class shopping, parks, and recreation make this rare one-story gem the perfect location to call home sweet home.
Sold for $1,040,000
Street View
Listed by: BERKSHIRE HATH HM SVCS CA PROP • KURT FREJLACH • Contact: 909-980-3100
Bought with: Real Broker
Tax assessed value
$1,040,000
6027 Garnet St, Alta Loma, CA 91701
4beds
2,668sqft
Single Family Residence
Built in 1977
0.57 Acres Lot
$1,156,700 Zestimate®
$390/sqft
$4,123 Estimated rent
Home value
$1,156,700
$1.08M - $1.25M
$4,123/mo
Zestimate® history
Owner options
List your home for rent
$4,123/mo
Rent Zestimate®
Find your next renter with Zillow Rental Manager. Plus, with online applications, you can quickly screen prospective tenants – for free.
$4,123/mo
Rent Zestimate®
Refinance and save
$6,584/mo
Est. payment
Refinancing to a lower rate could help reduce your monthly payments and save thousands over the life of the loan.
$6,584/mo
Est. payment
Explore your selling options
Work with a Zillow partner agent
Leverage their expertise and Zillow's premium Showcase listings to get your home seen by more buyers.
Get startedList with your own agent
Get your home in front of millions of buyers by listing it on Zillow.
Learn how to do itSell it yourself
Take full control of how buyers see your home on Zillow by listing For Sale by Owner (FSBO).
List your homeWhat's special
Zillow last checked:
Listing updated:
Listed by:
KURT FREJLACH DRE #01081564 909-815-7775,
BERKSHIRE HATH HM SVCS CA PROP
Bought with:
Thomas Ryan, DRE #01896952
Real Broker
Source: CRMLS,MLS#: CV24204729 Originating MLS: California Regional MLS
Originating MLS: California Regional MLSFacts & features
Interior
Bedrooms & bathrooms
- Bedrooms: 4
- Bathrooms: 3
- Full bathrooms: 3
- Main level bathrooms: 3
- Main level bedrooms: 4
Rooms
- Room types: Bedroom, Entry/Foyer, Family Room, Foyer, Kitchen, Laundry, Living Room, Primary Bathroom, Primary Bedroom, Dining Room
Primary bedroom
- Features: Main Level Primary
Bedroom
- Features: Bedroom on Main Level
Bathroom
- Features: Bathtub, Dual Sinks, Full Bath on Main Level, Separate Shower, Tile Counters, Tub Shower, Vanity
Kitchen
- Features: Granite Counters, Kitchen/Family Room Combo
Heating
- Central
Cooling
- Central Air
Appliances
- Included: Built-In Range, Double Oven, Dishwasher, Range Hood
- Laundry: Inside, Laundry Room
Features
- Beamed Ceilings, Wet Bar, Breakfast Bar, Ceiling Fan(s), Ceramic Counters, Separate/Formal Dining Room, Granite Counters, High Ceilings, Open Floorplan, Pantry, Recessed Lighting, Storage, Bedroom on Main Level, Entrance Foyer, Main Level Primary, Primary Suite
- Flooring: Carpet, Tile
- Doors: Double Door Entry, Mirrored Closet Door(s), Sliding Doors
- Windows: Drapes
- Has fireplace: Yes
- Fireplace features: Family Room, Living Room, Outside, Raised Hearth
- Common walls with other units/homes: No Common Walls
Interior area
- Total interior livable area: 2,668 sqft
Property
Parking
- Total spaces: 6
- Parking features: Concrete, Direct Access, Driveway, Garage Faces Front, Garage
- Attached garage spaces: 3
- Uncovered spaces: 3
Features
- Levels: One
- Stories: 1
- Entry location: Front
- Patio & porch: Concrete, Covered, Front Porch, Open, Patio
- Exterior features: Lighting, Rain Gutters, Fire Pit
- Pool features: None
- Has spa: Yes
- Spa features: Private
- Fencing: Block
- Has view: Yes
- View description: Mountain(s), Neighborhood
Lot
- Size: 0.57 Acres
- Features: Back Yard, Cul-De-Sac, Front Yard, Garden, Lawn, Landscaped, Near Park, Yard
Details
- Additional structures: Shed(s)
- Parcel number: 1062281060000
- Special conditions: Standard
Construction
Type & style
- Home type: SingleFamily
- Property subtype: Single Family Residence
Materials
- Stucco
- Roof: Tile
Condition
- New construction: No
- Year built: 1977
Utilities & green energy
- Sewer: Septic Type Unknown
- Water: Public
Community & HOA
Community
- Features: Street Lights, Suburban, Sidewalks, Park
Location
- Region: Alta Loma
Financial & listing details
- Price per square foot: $390/sqft
- Tax assessed value: $1,040,000
- Annual tax amount: $16,113
- Date on market: 10/9/2024
- Cumulative days on market: 4 days
- Listing terms: Cash,Cash to New Loan,Conventional,FHA,VA Loan
- Road surface type: Paved
Price history
| Date | Event | Price |
|---|---|---|
| 11/6/2024 | Sold | $1,040,000-1.9%$390/sqft |
Source:  CRMLS #CV24204729 Report a problem CRMLS #CV24204729 Report a problem | ||
| 10/16/2024 | Pending sale | $1,060,000$397/sqft |
Source: CRMLS #CV24204729 Report a problem | ||
| 10/16/2024 | Listing removed | $1,060,000$397/sqft |
Source:  Berkshire Hathaway HomeServices CA Properties #CV24204729 Report a problem Berkshire Hathaway HomeServices CA Properties #CV24204729 Report a problem | ||
| 10/10/2024 | Listed for sale | $1,060,000$397/sqft |
Source: BHHS broker feed #CV24204729 Report a problem | ||
Public tax history
| Year | Property taxes | Tax assessment |
|---|---|---|
| 2025 | $16,113 +375.3% | $1,040,000 +233.3% |
| 2024 | $3,390 +2.3% | $312,003 +2% |
| 2023 | $3,313 +0.3% | $305,886 +2% |
| 2022 | $3,303 +0.1% | $299,888 +2% |
| 2021 | $3,300 +4.3% | $294,008 +1% |
| 2020 | $3,164 -1.1% | $290,993 +2% |
| 2019 | $3,199 +2.3% | $285,287 +2% |
| 2018 | $3,126 +4.8% | $279,693 +2% |
| 2017 | $2,983 | $274,209 +2% |
| 2016 | $2,983 +2.8% | $268,833 +1.5% |
| 2015 | $2,901 +0.7% | $264,795 +2% |
| 2014 | $2,881 | $259,608 +0.5% |
| 2013 | -- | $258,435 +2% |
| 2012 | -- | $253,367 +2% |
| 2011 | -- | $248,399 +0.8% |
| 2010 | -- | $246,542 -0.2% |
| 2009 | -- | $247,128 +2% |
| 2008 | -- | $242,282 +2% |
| 2007 | -- | $237,531 +2% |
| 2006 | -- | $232,873 +2% |
| 2005 | -- | $228,306 +2% |
| 2004 | -- | $223,829 +1.9% |
| 2003 | -- | $219,726 +2% |
| 2002 | -- | $215,418 +2% |
| 2001 | -- | $211,194 +2% |
| 2000 | -- | $207,053 |
Find assessor info on the county website
Neighborhood: Heritage Park
Nearby homes
- $1,647,3005 bd3 ba6.1k sqft6013 Garnet St, Alta Loma, CA 91701Off Market
- $1,110,3004 bd2 ba2.5k sqft6037 Garnet St, Rancho Cucamonga, CA 91701Off Market
- $1,073,2004 bd3 ba2.7k sqft6018 Falling Tree Ln, Alta Loma, CA 91737Off Market
- $1,363,9005 bd3 ba2.9k sqft6014 Garnet St, Alta Loma, CA 91701Off Market
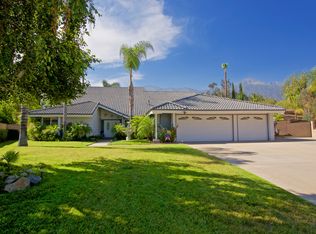
- $1,244,8005 bd3 ba3.5k sqft6055 Garnet St, Alta Loma, CA 91701Off Market
- $1,063,5003 bd2 ba2.7k sqft9083 Sunflower St, Rancho Cucamonga, CA 91701Off Market
- $1,246,9004 bd3 ba3.3k sqft6002 Falling Tree Ln, Alta Loma, CA 91737Off Market
- $1,218,6004 bd3 ba2.8k sqft6034 Falling Tree Ln, Alta Loma, CA 91737Off Market
Nearby schools
GreatSchools rating
- 9/10Floyd M. Stork Elementary SchoolGrades: K-6Distance: 0.9 mi
- 6/10Alta Loma Junior High SchoolGrades: 6-8Distance: 0.3 mi
- 9/10Los Osos High SchoolGrades: 9-12Distance: 2.9 mi
Get a cash offer in 3 minutes
Find out how much your home could sell for in as little as 3 minutes with a no-obligation cash offer.
Estimated market value
$1,156,700
Get a cash offer in 3 minutes
Find out how much your home could sell for in as little as 3 minutes with a no-obligation cash offer.
Estimated market value
$1,156,700
Nearby cities
Nearby neighborhoods
Nearby zip codes
Other Rancho Cucamonga Topics
- Apartments for Rent in 91701
- Houses for Sale in 91701
- Houses for Rent in 91701
- 91701 Real Estate
- Rancho Cucamonga Condos
- Houses for Sale in Rancho Cucamonga
- Newest Listings in Rancho Cucamonga
- Rancho Cucamonga Home Values
- Rancho Cucamonga Real Estate Agents
- Rancho Cucamonga Refinance
- Rancho Cucamonga Mortgage Rates
