Coming soon to the M-Streets, 6027 Goodwin offers something hard to find in one of Dallas’ most loved neighborhoods: a new construction home with exceptional natural light, a private central courtyard and a floor plan designed for the way people actually live. Step inside and the architecture unfolds around the courtyard, with walls of glass bringing the outdoors into the main living spaces while still maintaining a sense of privacy. At the heart of the home is a beautifully designed kitchen, perfect for entertaining, with integrated panel-front appliances, a generous island and an oversized butler’s pantry with additional appliances and storage. The kitchen flows naturally into the dining and living areas, with the courtyard and backyard becoming part of the view. A private office and first-floor bedroom suite provide flexibility for working from home, overnight guests or multigenerational living. Upstairs, the primary suite feels like a retreat of its own, with a spa-inspired bath and an oversized walk-in closet, while three additional bedrooms and a sizable game room complete the second floor. Outside, the courtyard is only the beginning. A large fenced backyard and patio offer plenty of room for outdoor dining, entertaining, playing or simply enjoying more space than you typically expect with newer construction in the neighborhood. With 5 bedrooms, 4.5 baths, a dedicated office, game room and 4,007 square feet, 6027 Goodwin pairs distinctive architecture with a thoughtful floor plan designed for real life. Ideally located near Tietze Park, Lakewood shopping and dining, Greenville Avenue restaurants and everyday conveniences, this is a rare opportunity to get an early look at a special new M-Streets home before completion. Estimated completion, late October 2026.
Zillow Preview
$1,875,000
6027 Goodwin Ave, Dallas, TX 75206
5beds
4,007sqft
Single Family Residence
Built in 2026
7,000 Square Feet Lot
$1,707,200 Zestimate®
$468/sqft
$-- HOA
What's special
Distinctive architecturePrivate central courtyardDedicated officePrivate officeExceptional natural lightIntegrated panel-front appliancesSizable game room
- 480
- views
- 45
- saves
Zillow last checked:
Listed by
Christi Weinstein • 0706964 • 903-340-9797
The Agency • 469-839-6020
Source: Zillow
Facts & features
Interior
Bedrooms & bathrooms
- Bedrooms: 5
- Bathrooms: 5
- Full bathrooms: 4
- 1/2 bathrooms: 1
Heating
- Central, Fireplace(s), Zoned
Cooling
- Ceiling Fan(s), Electric, Zoned, Central Air
Appliances
- Included: Built-In Refrigerator, Dishwasher, Disposal, Gas Cooktop, Gas Oven, Ice Maker, Microwave, Tankless Water Heater, Wine Refrigerator
- Laundry: Laundry Room, Washer Hookup, Electric Dryer Hookup
Features
- Built-in Features, Double Vanity, Entrance Foyer, High Ceilings, High Speed Internet, Kitchen Island, Natural Woodwork, Open Floorplan, Pantry, Recessed Lighting, Soaking Tub, Storage, Walk-In Closet(s), Wired for Sound, Wired for Data
- Flooring: Engineered Hardwood, Tile
- Has basement: No
- Number of fireplaces: 1
- Fireplace features: Gas Log, Gas
Interior area
- Total interior livable area: 4,007 sqft
Property
Parking
- Total spaces: 2
- Parking features: Garage, Garage Door Opener
- Garage spaces: 2
Features
- Stories: 2
- Exterior features: Courtyard, Private Yard
- Fencing: Wood,Back Yard
Lot
- Size: 7,000 Square Feet
Details
- Parcel number: 00000234115000000
- Special conditions: Standard
Construction
Type & style
- Home type: SingleFamily
- Architectural style: Contemporary,Modern
- Property subtype: Single Family Residence
Materials
- Stucco
- Foundation: Slab
- Roof: Flat
Condition
- New Construction
- New construction: Yes
- Year built: 2026
Details
- Builder name: Aura Living
Utilities & green energy
- Utilities for property: Cable Available, Natural Gas Available, Electricity Connected, Sewer Connected, Water Connected
Green energy
- Energy efficient items: Insulation, Construction
Community & HOA
Community
- Subdivision: Delmar Heights
HOA
- Has HOA: No
Location
- Region: Dallas
Financial & listing details
- Price per square foot: $468/sqft
- Tax assessed value: $350,000
- Annual tax amount: $10,910
Estimated market value
$1,707,200
$1.49M - $1.95M
$10,289/mo
Price history
Price history is unavailable.
Public tax history
| Year | Property taxes | Tax assessment |
|---|---|---|
| 2025 | $7,794 -0.4% | $350,000 |
| 2024 | $7,823 -2.6% | $350,000 |
| 2023 | $8,032 +1.6% | $350,000 +11.1% |
| 2022 | $7,908 +399.8% | $315,000 +12.5% |
| 2021 | $1,582 -0.6% | $280,000 |
| 2020 | $1,591 -83.6% | $280,000 -21.3% |
| 2019 | $9,724 +680.6% | $355,710 +0.3% |
| 2018 | $1,246 +18.2% | $354,780 +42.4% |
| 2017 | $1,053 -4.4% | $249,110 |
| 2016 | $1,102 +15.2% | $249,110 +47% |
| 2015 | $957 | $169,450 |
| 2014 | $957 | $169,450 |
| 2013 | -- | -- |
| 2012 | -- | -- |
| 2011 | -- | -- |
| 2010 | -- | -- |
| 2009 | -- | -- |
| 2008 | -- | -- |
| 2007 | -- | -- |
| 2005 | -- | -- |
| 2004 | -- | -- |
| 2003 | -- | -- |
| 2002 | -- | -- |
| 2001 | -- | -- |
Find assessor info on the county website
Monthly payment
Est. payment
Payment breakdown
Explore the cost of this home by adjusting the details. Changes won't be saved.Climate risks
Neighborhood: Lower Greenville
Nearby schools
Schools provided by the listing agent
- District: Geneva Heights
Source: Zillow. This data may not be complete. We recommend contacting the local school district to confirm school assignments for this home.


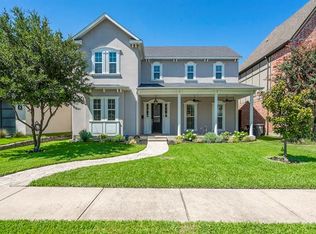
Similar homes
- $1,749,0004 bd5 ba3.4k sqft5817 Richmond Ave, Dallas, TX 75206For Sale
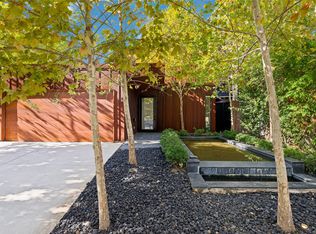 MLS ID #21373135, Paulette Greene. NTREIS
 - $1,594,5004 bd4 ba3.3k sqft1848 McMillan Ave, Dallas, TX 75206For Sale
 MLS ID #21357537, Paulette Greene. NTREIS
 - $1,549,0004 bd5 ba3.8k sqft4320 Concho St, Dallas, TX 75206For Sale
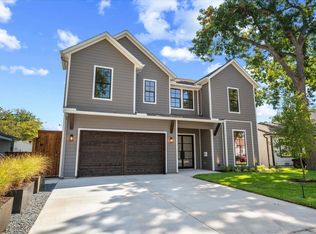 MLS ID #21374916, Geyden Sage. NTREIS
 - $1,695,0004 bd5 ba4k sqft4430 Stigall Dr, Dallas, TX 75209New Construction
 MLS ID #21399984, Nora Kutob. NTREIS
