Step into this adorable single-floor abode boasting a delightful 3 bedroom, 2 full bathroom floorplan that is sure to steal your heart. Adorned with classic low maintenance vinyl siding, BRAND NEW HVAC(April 2024) and a recently replaced roof in 2018, this home offers both style and peace of mind. As you enter, you are greeted by a vaulted Great Room featuring bamboo floors, setting the tone for a warm and inviting atmosphere. The kitchen has great countertop space with wood cabinets and a convenient pantry for all your storage needs. The easy flow floor plan effortlessly guides you through 2 spacious bedrooms, hall bath, a convenient laundry closet, and a private primary bedroom tucked away complete with an ensuite bathroom and a lovely walk-out deck where you can unwind in peace. Outside, the mature landscaping beckons you to explore, with a paved driveway leading to your sanctuary, perfect for relaxation and entertaining. Battlefield Green community offers an array of amenities to enrich your lifestyle, including a full-size pool for summer fun, 2 tennis courts for active recreation, a large clubhouse for gatherings, and a variety of year-round social events to connect with your neighbors and build lasting memories. Don't miss the opportunity to make this house your home and experience the best of Battlefield Green living. Come and discover the comfort, convenience, and community spirit that await you in this wonderful home. Your dream home is here, freshly painted with new carpet, just waiting for you to add your personal style!
Sold for $335,000
$335,000
6027 Ironworks Ct, Mechanicsville, VA 23111
3beds
1,442sqft
Single Family Residence
Built in 1993
9,365 Square Feet Lot
$369,300 Zestimate®
$232/sqft
$2,270 Estimated rent
Home value
$369,300
$351,000 - $388,000
$2,270/mo
Zestimate® history
Owner options
List your home for rent
$2,270/mo
Rent Zestimate®
Find your next renter with Zillow Rental Manager. Plus, with online applications, you can quickly screen prospective tenants – for free.
$2,270/mo
Rent Zestimate®
Refinance and save
$2,160/mo
Est. payment
Refinancing to a lower rate could help reduce your monthly payments and save thousands over the life of the loan.
$2,160/mo
Est. payment
Explore your selling options
Work with a Zillow partner agent
Leverage their expertise and Zillow's premium Showcase listings to get your home seen by more buyers.
Get startedList with your own agent
Get your home in front of millions of buyers by listing it on Zillow.
Learn how to do itSell it yourself
Take full control of how buyers see your home on Zillow by listing For Sale by Owner (FSBO).
List your homeWhat's special
Full - size poolPaved drivewayVaulted great roomNew carpetEasy flow floor planMature landscapingPrivate primary bedroom
Zillow last checked:
Listing updated:
Listed by:
Alexis Thompson 804-627-3803,
River Fox Realty
Bought with:
Joel Fowler, 0225241639
ERA Woody Hogg & Assoc
Source: CVRMLS,MLS#: 2407892 Originating MLS: Central Virginia Regional MLS
Originating MLS: Central Virginia Regional MLSFacts & features
Interior
Bedrooms & bathrooms
- Bedrooms: 3
- Bathrooms: 2
- Full bathrooms: 2
Other
- Description: Tub & Shower
- Level: First
Heating
- Electric, Heat Pump
Cooling
- Central Air, Electric
Appliances
- Included: Dryer, Dishwasher, Electric Cooking, Electric Water Heater, Disposal, Oven, Refrigerator, Smooth Cooktop, Washer
- Laundry: Washer Hookup, Dryer Hookup
Features
- Bedroom on Main Level, Bay Window, Ceiling Fan(s), Cathedral Ceiling(s), Dining Area, High Ceilings, Laminate Counters, Bath in Primary Bedroom, Main Level Primary, Pantry
- Flooring: Bamboo, Partially Carpeted, Vinyl
- Doors: Insulated Doors
- Basement: Crawl Space
- Attic: Pull Down Stairs
Interior area
- Total interior livable area: 1,442 sqft
- Finished area above ground: 1,442
Property
Parking
- Parking features: Driveway, Off Street, Oversized, Paved
- Has uncovered spaces: Yes
Features
- Levels: One
- Stories: 1
- Patio & porch: Rear Porch, Front Porch, Deck, Porch
- Exterior features: Deck, Porch, Paved Driveway
- Pool features: Pool, Community
- Fencing: None
Lot
- Size: 9,365 Square Feet
- Features: Cul-De-Sac
Details
- Parcel number: 8725954330
- Zoning description: R4
Construction
Type & style
- Home type: SingleFamily
- Architectural style: Ranch
- Property subtype: Single Family Residence
Materials
- Block, Drywall, Frame, Vinyl Siding
- Roof: Composition,Shingle
Condition
- Resale
- New construction: No
- Year built: 1993
Utilities & green energy
- Sewer: Public Sewer
- Water: Public
Community & HOA
Community
- Features: Clubhouse, Community Pool, Home Owners Association, Playground, Park, Pool, Tennis Court(s)
- Subdivision: Battlefield Green
HOA
- Has HOA: Yes
- Services included: Clubhouse, Common Areas, Pool(s), Recreation Facilities
- HOA fee: $147 quarterly
Location
- Region: Mechanicsville
Financial & listing details
- Price per square foot: $232/sqft
- Tax assessed value: $263,300
- Annual tax amount: $2,027
- Date on market: 4/19/2024
- Ownership: Individuals
- Ownership type: Sole Proprietor
Price history
| Date | Event | Price |
|---|---|---|
| 5/24/2024 | Sold | $335,000+6.3%$232/sqft |
Source:  CVRMLS #2407892 Report a problem CVRMLS #2407892 Report a problem | ||
| 4/24/2024 | Pending sale | $315,000$218/sqft |
Source: CVRMLS #2407892 Report a problem | ||
| 4/17/2024 | Listed for sale | $315,000+141.5%$218/sqft |
Source: CVRMLS #2407892 Report a problem | ||
| 7/29/2002 | Sold | $130,450$90/sqft |
Source: Public Record Report a problem | ||
Public tax history
| Year | Property taxes | Tax assessment |
|---|---|---|
| 2025 | $2,446 +4.4% | $302,000 +4.4% |
| 2024 | $2,343 +9.8% | $289,200 +9.8% |
| 2023 | $2,133 +10.4% | $263,300 +10.4% |
| 2022 | $1,931 | $238,400 +6.9% |
| 2021 | -- | $223,000 +5.7% |
| 2020 | $1,709 +16.3% | $211,000 +16.3% |
| 2019 | $1,470 | $181,500 |
| 2018 | $1,470 | $181,500 |
| 2017 | $1,470 +8% | $181,500 +8% |
| 2016 | $1,361 | $168,000 |
| 2015 | $1,361 | $168,000 |
| 2014 | $1,361 | $168,000 |
| 2013 | $1,361 | -- |
| 2012 | $1,361 -10.9% | -- |
| 2011 | $1,528 | -- |
| 2010 | $1,528 -8.4% | -- |
| 2009 | $1,667 | -- |
| 2008 | $1,667 +13.2% | -- |
| 2007 | $1,473 +14.2% | -- |
| 2006 | $1,290 | -- |
| 2005 | $1,290 | -- |
| 2004 | -- | -- |
| 2003 | $1,017 +20.4% | -- |
| 2002 | $845 | -- |
| 2001 | $845 | -- |
Find assessor info on the county website
Neighborhood: 23111
Nearby homes
- $362,1003 bd3 ba1.6k sqft6029 Ironworks Ct, Mechanicsville, VA 23111Off Market
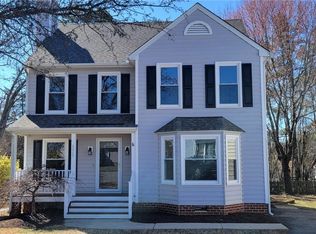
- $371,2003 bd3 ba1.5k sqft6026 Ironworks Ct, Mechanicsville, VA 23111Off Market

- $357,3004 bd2 ba1.5k sqft6031 Ironworks Ct, Mechanicsville, VA 23111Off Market
- $389,8004 bd3 ba1.8k sqft6028 Ironworks Ct, Mechanicsville, VA 23111Off Market

- $348,0004 bd2 ba1.5k sqft6033 Ironworks Ct, Mechanicsville, VA 23111Sold
- $364,6003 bd2 ba1.6k sqft6030 Ironworks Ct, Mechanicsville, VA 23111Off Market
- $318,7003 bd2 ba1k sqft6032 Ironworks Ct, Mechanicsville, VA 23111Off Market
- $365,4003 bd3 ba1.6k sqft6035 Ironworks Ct, Mechanicsville, VA 23111Off Market
Nearby schools
GreatSchools rating
- 8/10Pole Green Elementary SchoolGrades: PK-5Distance: 0.6 mi
- 9/10Oak Knoll Middle SchoolGrades: 6-8Distance: 5.8 mi
- 7/10Hanover High SchoolGrades: 9-12Distance: 6 mi
Schools provided by the listing agent
- Elementary: Pole Green
- Middle: Oak Knoll
- High: Hanover
Source: CVRMLS. This data may not be complete. We recommend contacting the local school district to confirm school assignments for this home.
Get a cash offer in 3 minutes
Find out how much your home could sell for in as little as 3 minutes with a no-obligation cash offer.
Estimated market value
$369,300
Get a cash offer in 3 minutes
Find out how much your home could sell for in as little as 3 minutes with a no-obligation cash offer.
Estimated market value
$369,300
- Virginia
- Hanover County
- Mechanicsville
- 23111
- 6027 Ironworks Ct
Nearby cities
Nearby zip codes
Other Mechanicsville Topics
