Skip main navigation
For sale
  • $409,950

    6027 Lafayette Ave, Omaha, NE 68132

    6beds
    3,064sqft
    : 
    Loading
    Get pre-qualified
    Townhouse
    Built in 1960
    0.25 Acres Lot
    $-- Zestimate®
    $134/sqft
    $-- HOA

    What's special

    Attached one-car garagePrivate deck areaNewer composite deckingSprinkler systemPeaceful wooded pocketsPrivate forested retreatProfessionally landscaped grounds
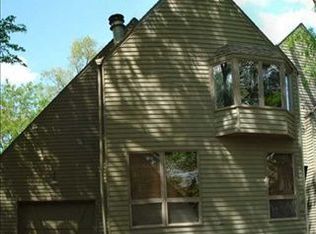
    Stealth, High-end DUPLEX--tucked away in one of central Omaha’s most peaceful, wooded pockets, this modern/transitional updated duplex offers a rare blend of privacy, flexibility, and everyday convenience. Set back from the street near the northern edge of Dillon’s, the property feels like a private forested retreat. Great hack opportunity-luxuriate in your own home & add renter/family member on the other. Each unit has its own sense of space and separation: each with an attached one-car garage, hardwood floors, private deck area, and thoughtful updates throughout. 2nd Unit has bonus small 3rd bedroom (w/bath rough in) in LL.The professionally landscaped grounds, sprinkler system, and newer composite decking create a setting that feels cared for, quiet, and wonderfully livable. ALL showings start at Open House July 12 1-3pm, Offers due July 14th 12pm.. Text Marty to see this! 402-906-3789 Check out matterport link https://my.matterport.com/show/?m=t7v9ZNksG7d
    10 days
    |
    843
    |
    29
    |

    Zillow last checked:

    Listing updated:

    Listed by:

    Marty Hosking 402-906-3789,

    Keller Williams Greater Omaha

    Source: GPRMLS,MLS#: 22616849MLS Logo

    Loading...

      Facts & features

      Interior

      Bedrooms & bathrooms
      • Bedrooms: 6
      • Bathrooms: 3
      • Full bathrooms: 2
      • 3/4 bathrooms: 1
      • Main level bathrooms: 2
      Primary bedroom
      • Level: Main
      • Area: 137.76
      • Dimensions: 12.3 x 11.2
      Bedroom 2
      • Level: Main
      • Area: 118.88
      • Dimensions: 11.11 x 10.7
      Bedroom 3
      • Level: Basement
      • Area: 129.8
      • Dimensions: 11.8 x 11
      Bedroom 4
      • Level: Main
      Bedroom 5
      • Level: Main
      Dining room
      • Level: Main
      • Area: 103.96
      • Dimensions: 11.3 x 9.2
      Great room
      • Level: Basement
      Kitchen
      • Level: Main
      • Area: 108.48
      • Dimensions: 11.3 x 9.6
      Living room
      • Level: Main
      • Area: 275.53
      • Dimensions: 24.8 x 11.11
      Basement
      • Area: 3064
      Heating
      • Natural Gas, Forced Air
      Cooling
      • Central Air
      Features
      • Basement: Other,Partially Finished
      • Has fireplace: No
      Interior area
      • Total structure area: 3,064
      • Total interior livable area: 3,064 sqft
      • Finished area above ground: 2,264
      • Finished area below ground: 800

      Property

      Parking
      • Total spaces: 4
      • Parking features: Attached
      • Attached garage spaces: 4
      Features
      • Patio & porch: Porch
      • Fencing: Other
      Lot
      • Size: 0.25 Acres
      • Dimensions: 80 x 140
      • Features: Up to 1/4 Acre.
      Details
      • Parcel number: 1307000218

      Construction

      Type & style
      • Home type: Townhouse
      • Architectural style: Raised Ranch
      • Property subtype: Townhouse
      • Attached to another structure: Yes
      Materials
      • Foundation: Block
      Condition
      • Not New and NOT a Model
      • New construction: No
      • Year built: 1960

      Utilities & green energy

      • Sewer: Public Sewer
      • Water: Public

      Community & HOA

      Community
      • Subdivision: Morningside
      HOA
      • Has HOA: No
      Location
      • Region: Omaha

      Financial & listing details

      • Price per square foot: $134/sqft
      • Annual tax amount: $5,360
      • Date on market: 7/9/2026
      • Listing terms: VA Loan,FHA,Conventional,Cash
      • Ownership: Fee Simple

        Estimated market value

        Not available

        Estimated sales range

        Not available

        Not available

        Price history

        DateEventPrice
        7/9/2026Listed for sale$409,950$134/sqft
        Source: GPRMLS #22616849 Report a problem

        Public tax history

        Tax history is unavailable.

        Monthly payment

        Est. payment

        Payment breakdown

        Explore the cost of this home by adjusting the details. Changes won't be saved.
        All calculations are estimates and provided by Zillow, Inc. for informational purposes only. Actual amounts may vary.
        HOA fees may include property taxes on listings classified as Co-Ops. Contact the listing agent and/or owner for fee details.
        Mortgage interest rates are dependent on a number of factors, including credit score, down payment, and repayment length. Interest rate data provided by Zillow Group Marketplace, Inc. as of 1/1/1970 from various mortgage lenders with which we have lead or other similar arrangements; the Estimated Payment is an average of those rates.
        See how much you could borrow to make a competitive offer.

        Climate risks

        Neighborhood: Benson

        Getting around

        23 / 100
        Car-Dependent
        19 / 100
        Minimal Transit
        20 / 100
        Somewhat Bikeable

        Nearby schools

        GreatSchools rating
        Schools provided by the listing agent
        • Elementary: Western Hills
        • Middle: Lewis and Clark
        • High: Benson
        • District: Omaha

        Source: GPRMLS. This data may not be complete. We recommend contacting the local school district to confirm school assignments for this home.

        A local agent can set up tours, give advice and negotiate with sellers.

        A local lender can help you make sure your offer is ready when you are.

        Browse local experts

        Similar homes