Welcome Home . . . Brand New Roof on this traditional style ranch offering 3/4 bds, 2full baths, in the heart of Portage is conveniently located near schools, parks, shopping, dining, and major commuter routes. This home will surprise even the most discerning buyer with its spacious open floor plan featuring a large living room, dining area, and bright white kitchen complete with subway tile backsplash and all appliances included. Laminate, Ceramic and hardwood flooring flow throughout much of the main level, which offers 3 bedrooms and 2 full baths. A rare feature for this style of home, is the walkout basement that includes direct access to a spacious covered patio overlooking the beautiful fenced backyard—perfect for entertaining, pets, gardening, or simply relaxing outdoors. The semi-finished lower level provides endless possibilities and can easily accommodate a future fourth bedroom, second family room, home office, guest suite, hobby space, or recreation area. Already in place is a workout center and media corner, adding even more flexibility to this versatile floor plan. Located within the desirable Portage Township School District and priced to sell, this home offers the perfect combination of space, comfort, flexibility, and value. Schedule your private showing today before this exceptional opportunity is gone!
Active under contract
$240,900
6027 Meadowlark St, Portage, IN 46368
4beds
1,680sqft
Single Family Residence
Built in 1955
0.25 Acres Lot
$238,600 Zestimate®
$--/sqft
$-- HOA
What's special
Dining areaWalkout basementSpacious covered patioMedia cornerBright white kitchenWorkout centerAll appliances included
- 80 days |
- 1,721 |
- 195 |
Likely to sell faster than
Zillow last checked:
Listing updated:
Listed by:
Teresa Brown TBrown@JasonMitchellGroup.com,
JMG Indiana,
Rob Wallace,
JMG Indiana
Source: IRMLS,MLS#: 202622004
Facts & features
Interior
Bedrooms & bathrooms
- Bedrooms: 4
- Bathrooms: 2
- Full bathrooms: 2
- Main level bedrooms: 3
Bedroom 1
- Level: Main
Bedroom 2
- Level: Main
Dining room
- Level: Main
Family room
- Level: Lower
Kitchen
- Level: Main
Living room
- Level: Main
Heating
- Natural Gas, Conventional, Forced Air
Cooling
- Window Unit(s)
Appliances
- Included: Dishwasher, Microwave, Refrigerator, Washer, Dryer-Gas, Gas Range
Features
- Eat-in Kitchen, Open Floorplan
- Flooring: Hardwood, Carpet, Ceramic Tile
- Basement: Full,Walk-Out Access,Partially Finished,Exterior Entry,Block
- Has fireplace: No
Interior area
- Total structure area: 2,240
- Total interior livable area: 1,680 sqft
- Finished area above ground: 1,120
- Finished area below ground: 560
Video & virtual tour
Property
Parking
- Total spaces: 2
- Parking features: Attached, Asphalt
- Attached garage spaces: 2
- Has uncovered spaces: Yes
Features
- Levels: One
- Stories: 1
Lot
- Size: 0.25 Acres
- Dimensions: 100X108
- Features: Rolling Slope, City/Town/Suburb
Details
- Parcel number: 640512106006.000016
Construction
Type & style
- Home type: SingleFamily
- Architectural style: Ranch
- Property subtype: Single Family Residence
Materials
- Aluminum Siding
- Roof: Asphalt
Condition
- New construction: No
- Year built: 1955
Utilities & green energy
- Electric: NIPSCO
- Gas: NIPSCO
- Sewer: City
- Water: City, American Suburban Util.
- Utilities for property: Cable Available
Community & HOA
Community
- Subdivision: Other
Location
- Region: Portage
Financial & listing details
- Annual tax amount: $1,326
- Date on market: 6/6/2026
- Listing terms: Cash,Conventional,FHA,VA Loan
Estimated market value
$238,600
$227,000 - $251,000
$2,288/mo
Price history
| Date | Event | Price |
|---|---|---|
| 7/24/2026 | Listed for sale | $240,900+9.5% |
Source:  IRMLS #202622004 Report a problem IRMLS #202622004 Report a problem | ||
| 6/18/2026 | Listing removed | $219,900 |
Source: IRMLS #202622004 Report a problem | ||
| 6/6/2026 | Listed for sale | $219,900+67.9% |
Source: IRMLS #202622004 Report a problem | ||
| 11/16/2016 | Sold | $131,000+114.8%$78/sqft |
Source:  NIRA as distributed by MLS GRID #403165 Report a problem NIRA as distributed by MLS GRID #403165 Report a problem | ||
| 5/25/2016 | Sold | $61,000-52.2%$36/sqft |
Source: NIRA as distributed by MLS GRID #387699 Report a problem | ||
| 5/7/2004 | Sold | $127,500$76/sqft |
Source: NIRA as distributed by MLS GRID #104304 Report a problem | ||
Public tax history
Tax history is unavailable.
Monthly payment
Est. payment
Payment breakdown
Explore the cost of this home by adjusting the details. Changes won't be saved.Climate risks
Neighborhood: 46368
Nearby schools
GreatSchools rating
- 6/10Crisman Elementary SchoolGrades: K-5Distance: 0.3 mi
- 6/10Willowcreek Middle SchoolGrades: 6-8Distance: 0.9 mi
- 5/10Portage High SchoolGrades: 9-12Distance: 2.8 mi
Schools provided by the listing agent
- Elementary: Crisman
- Middle: Willowcreek
- High: Portage
- District: Portage Township Schools
Source: IRMLS. This data may not be complete. We recommend contacting the local school district to confirm school assignments for this home.
- $181,0003 bd1 ba1.1k sqft6030 Meadowlark Ave, Portage, IN 46368Off Market
- $188,7003 bd1 ba1.1k sqft6037 Meadowlark Ave, Portage, IN 46368Off Market
- $230,8003 bd2 ba1.1k sqft6027 Meadowlark Ave, Portage, IN 46368Off Market

- $192,5003 bd1 ba-- sqft6037 Meadowlark St, Portage, IN 46368Off Market
- $192,8003 bd1 ba1.1k sqft6024 Meadowlark Ave, Portage, IN 46368Off Market
- $184,9003 bd1 ba1.1k sqft2110 Whippoorwill St, Portage, IN 46368Off Market
- $384,8004 bd3 ba2.4k sqft2111 Willowcreek Rd, Portage, IN 46368Off Market
- $213,2003 bd2 ba1.1k sqft6019 Meadowlark Ave, Portage, IN 46368Off Market
A local agent can set up tours, give advice and negotiate with sellers.
A local lender can help you make sure your offer is ready when you are.
Similar homes
- $284,9003 bd2 ba1.5k sqft2124 Saffron St, Portage, IN 46368For Sale
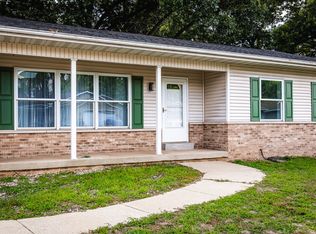
 MLS ID #842965, Tina Goodwin, Listing Leaders Stately, LLC. NIRA as distributed by MLS GRID
 - $284,9003 bd2 ba1k sqft5793 Paula Ave, Portage, IN 46368For Sale
 MLS ID #838225, Nicholas Scalise, Listing Leaders. NIRA as distributed by MLS GRID
 - $285,0003 bd1 ba1.2k sqft2391 Jacqueline St, Portage, IN 46368For Sale
 MLS ID #837910, Michele Civanich, BHHS Indiana Realty. NIRA as distributed by MLS GRID
 - $312,5003 bd2 ba1.7k sqft5398 Tulip Ave, Portage, IN 46368For Sale
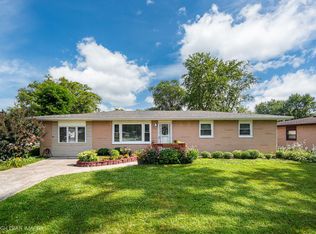 MLS ID #842144, Timothy Good, Keller Williams Preferred Real. NIRA as distributed by MLS GRID
 - $330,0003 bd2 ba1.7k sqft6635 Hawthorne Ave, Portage, IN 46368For SaleMLS ID #843163, Andrea Klein, Realty Executives Premier. NIRA as distributed by MLS GRID
- $249,0004 bd2 ba1.5k sqft2852 Clay St, Lake Station, IN 46405For SaleMLS ID #202632367, Abergayle Sheets, Listing Leaders Executive Real Estate Group, LLC. IRMLS
- $340,0003 bd2 ba1.8k sqft2790 Emerson St, Portage, IN 46368For SaleMLS ID #841012, Matthew Lionberg, Weichert Realtors - Shoreline. NIRA as distributed by MLS GRID
- $249,9003 bd2 ba1k sqft3846 Schneider St, Lake Station, IN 46405For SaleMLS ID #843269, Jennifer Johnson-Denardo, Coldwell Banker Real Estate Gr. NIRA as distributed by MLS GRID
- $249,9003 bd1 ba1.2k sqft380 Brook Dr, Valparaiso, IN 46385For SaleMLS ID #843585, Daniela Karamacoski, Listing Leaders. NIRA as distributed by MLS GRID
- $210,0003 bd1 ba1k sqft2934 Wells St, Lake Station, IN 46405For SaleMLS ID #843520, Tracy Wondaal, eXp Realty, LLC. NIRA as distributed by MLS GRID
- $242,9003 bd2 ba1k sqft733 Devonshire Rd, Valparaiso, IN 46385For SaleMLS ID #839738, Jason Stahl, Listing Leaders Northwest. NIRA as distributed by MLS GRID
- $269,0003 bd2 ba1.4k sqft318 Village Sq, Burns Harbor, IN 46304For SaleMLS ID #843258, Lisa Gaff, White Hat Realty Group, LLC. NIRA as distributed by MLS GRID
- $289,0004 bd2 ba1.6k sqft3256 Otto St, Lansing, IL 60438NewMLS ID #12740714, Patrick West, Century 21 New Heritage West. MRED as distributed by MLS GRID
- $219,9003 bd3 ba1.2k sqft2926 W Old Ridge Rd, Hobart, IN 46342For SaleMLS ID #840173, Edward Suzak, Advanced Real Estate, LLC. NIRA as distributed by MLS GRID
- $224,9993 bd1 ba1k sqft4171 W 39th Ave, Hobart, IN 46342For SaleMLS ID #843865, Konnor Gaskin, Listing Leaders. NIRA as distributed by MLS GRID
- $225,0002 bd2 ba1.3k sqft224 N Kelly St, Hobart, IN 46342For SaleMLS ID #839611, Fernando Alanis, Listing Leaders Northwest. NIRA as distributed by MLS GRID
- $259,9993 bd2 ba1.4k sqft369 Riviera Cir, Valparaiso, IN 46385For SaleMLS ID #842830, Krystal Schauer, Banga Realty, LLC. NIRA as distributed by MLS GRID
- $225,0003 bd1 ba1.1k sqft125 N Wisconsin St, Hobart, IN 46342For SaleMLS ID #841483, Megan Mellis, Realty Executives Premier. NIRA as distributed by MLS GRID
- $210,0003 bd2 ba1.5k sqft7562 Montana St, Merrillville, IN 46410For SaleMLS ID #841866, Isaiah Williams, Trueblood Real Estate, LLC. NIRA as distributed by MLS GRID
- $359,9004 bd2 ba1.8k sqft2342 Westwood Ln, Chesterton, IN 46304For SaleMLS ID #843482, Melissa Capellari, Coldwell Banker Real Estate Gr. NIRA as distributed by MLS GRID
